
Film and 21 work photographs
Tüve 30complete balcony renovation
The Tüve 30 repair from opening damaged concrete and reinstating reinforcement to the finished coating.
- Site
- Tüve 30Tallinn
- Media
- Film and 21 work photographs
Film from the Tüve 30 site
Tüve 30Tallinn
Tüve 30 · Tallinn
One site, the complete sequence
The Tüve 30 film and two photo series now form one continuous case study. Weak zones at the slab edge and soffit were opened first, the reinforcement was cleaned and protected, and the concrete cover was reinstated. The substrate was then formed for drainage, prepared for adhesion, the edges and junctions were sealed, and the final coating was installed. The gallery joins the early documentation with later work and result frames.
- opening damaged concrete
- reinstating reinforcement and concrete
- preparing edges and junctions
- installing the protective decorative coating
The gallery describes the visible sequence at Tüve 30. Another building is specified after inspection.
Film and 21 work photographs
From opening to the finished surface
Twenty-one distinct frames show the opening, repair and result of one site without duplicating projects.
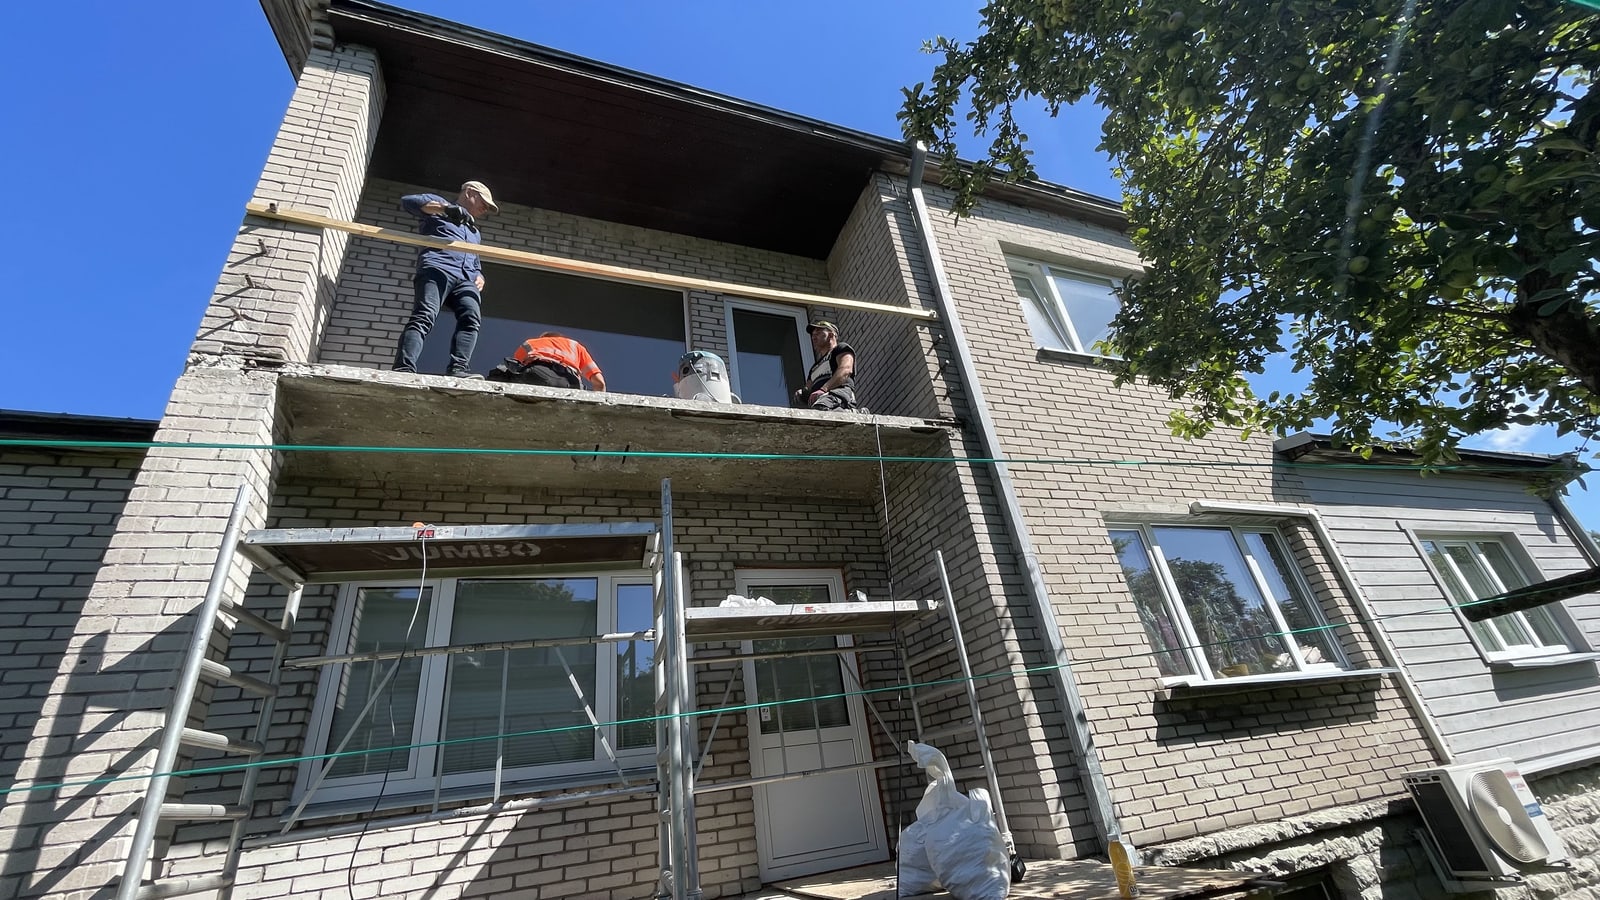
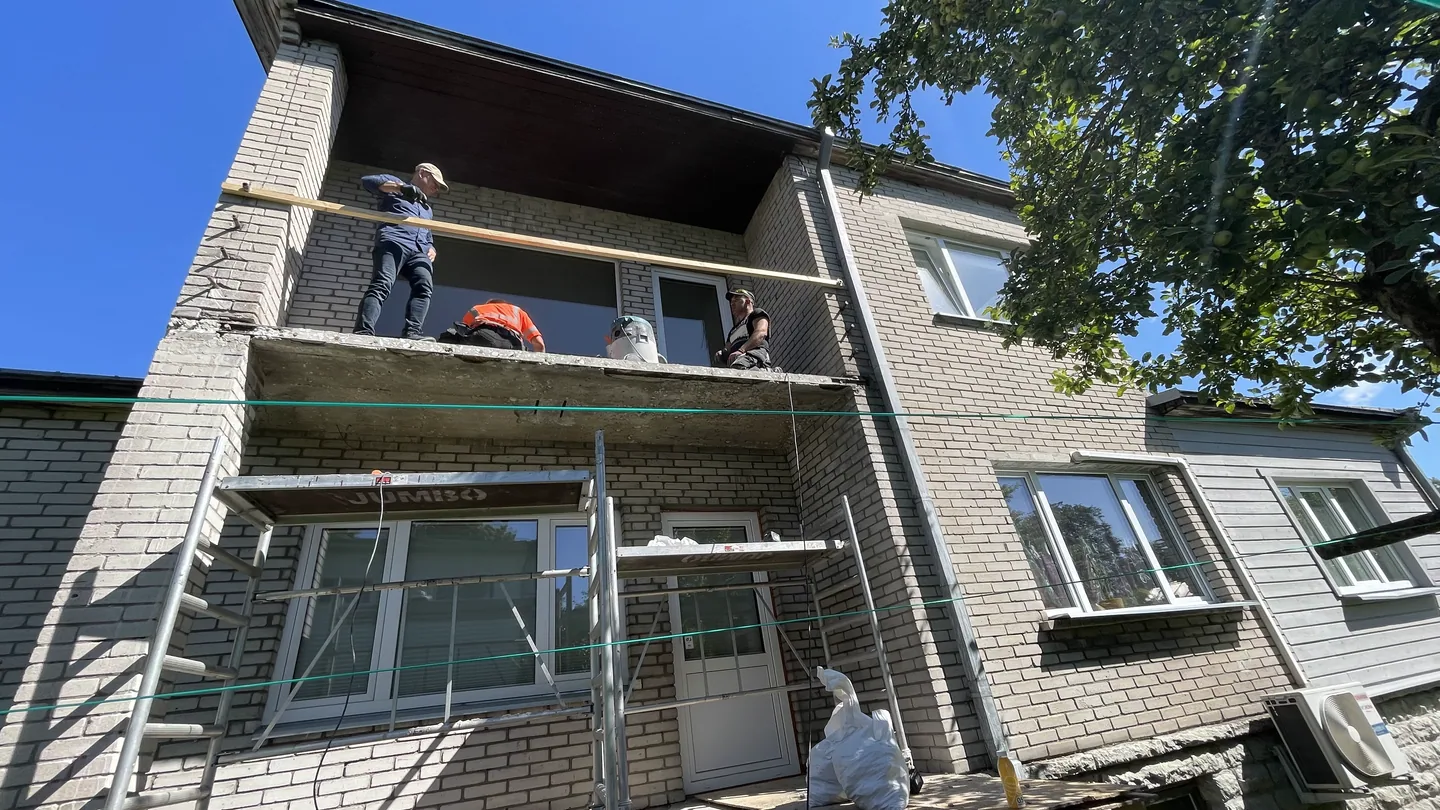
01 The work zone and access are planned in the context of the whole building before opening the structure.
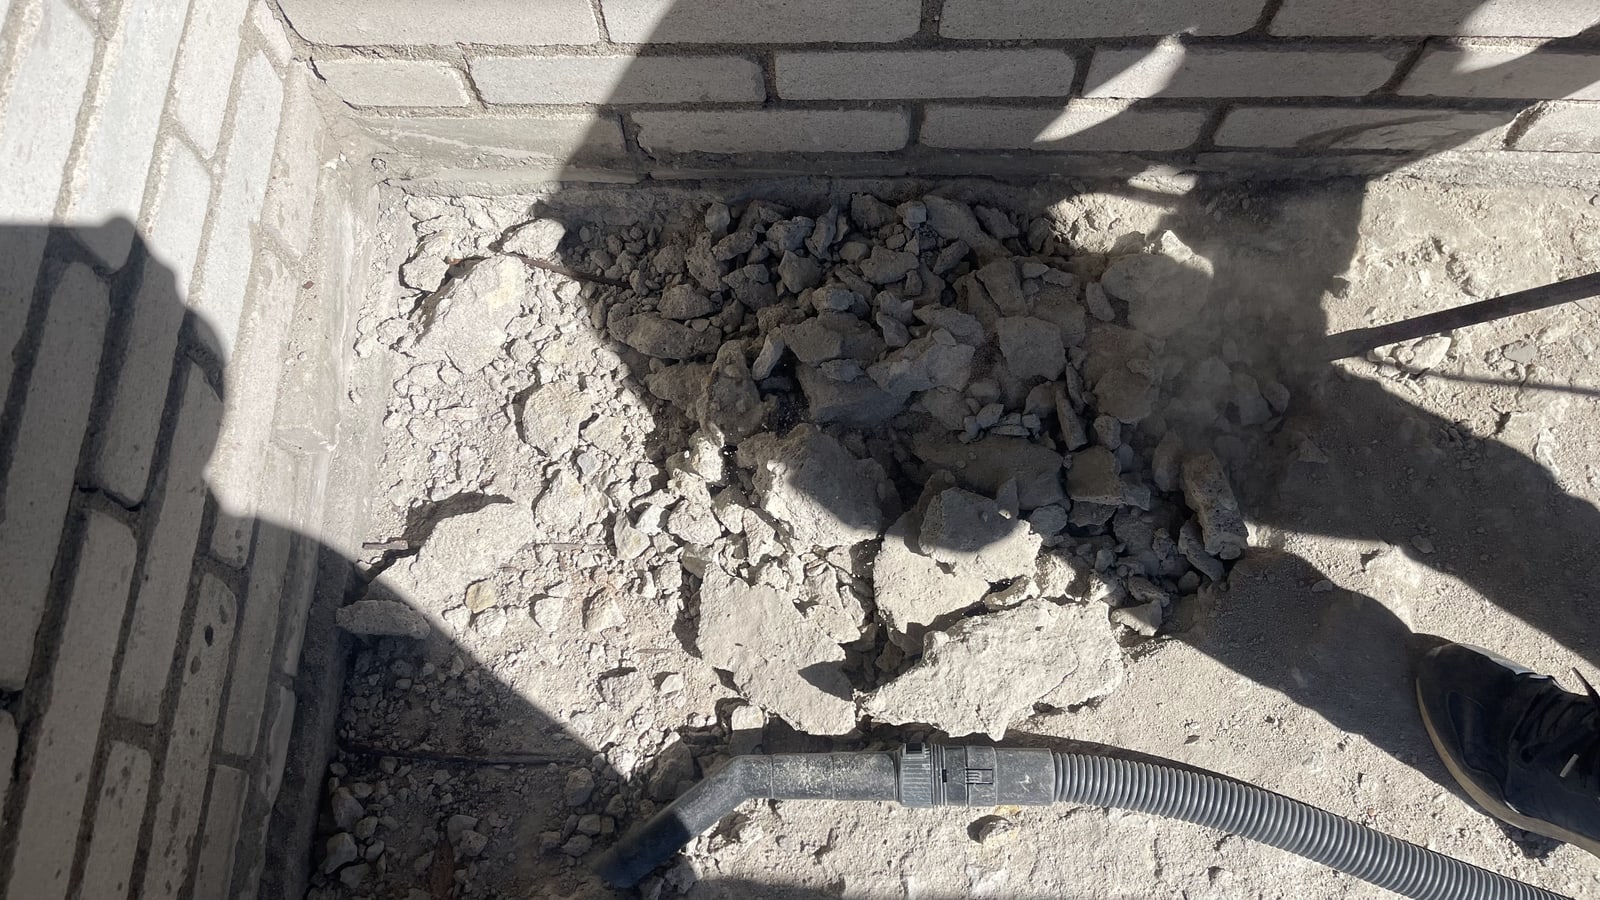
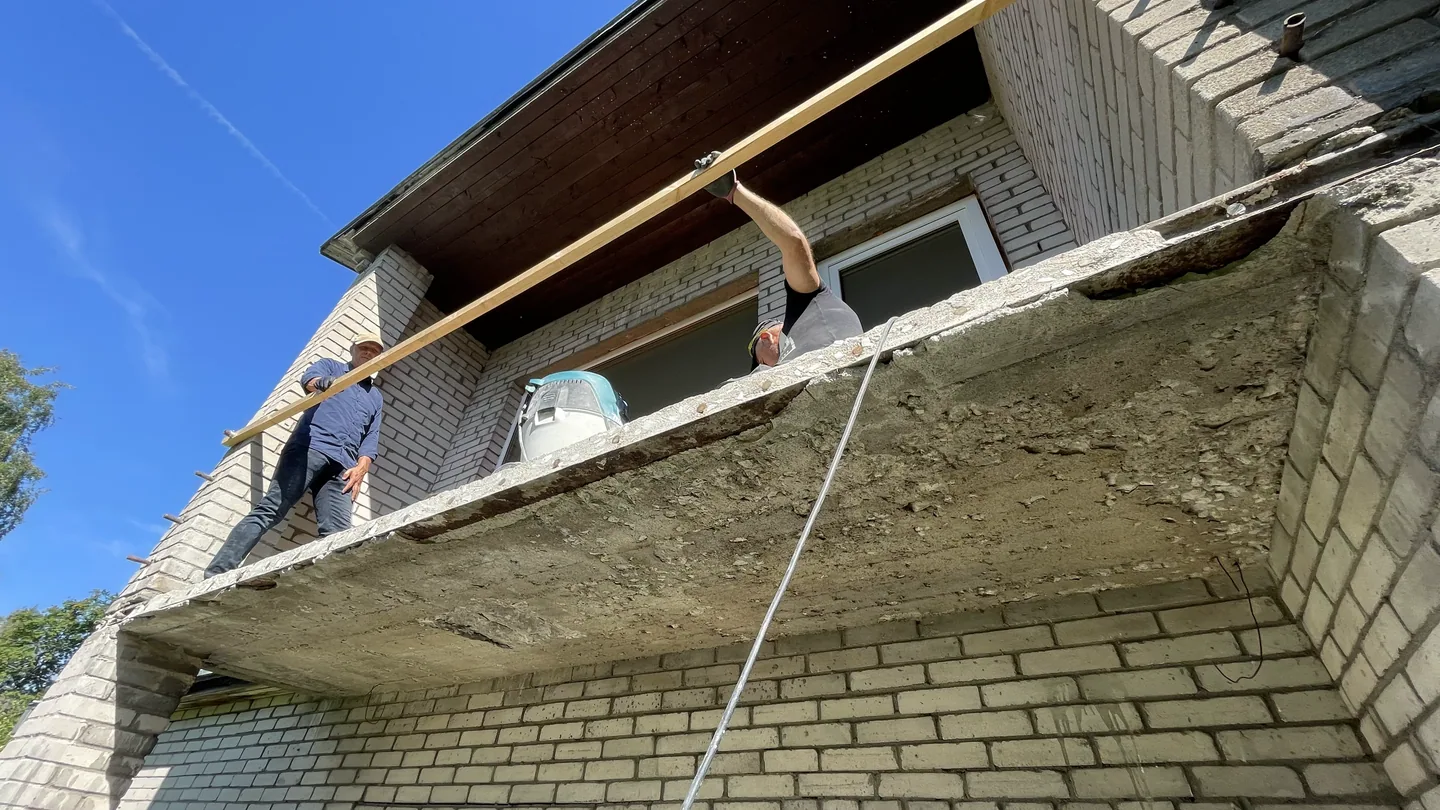
02 Weak material is removed so the actual extent of the damage becomes visible.
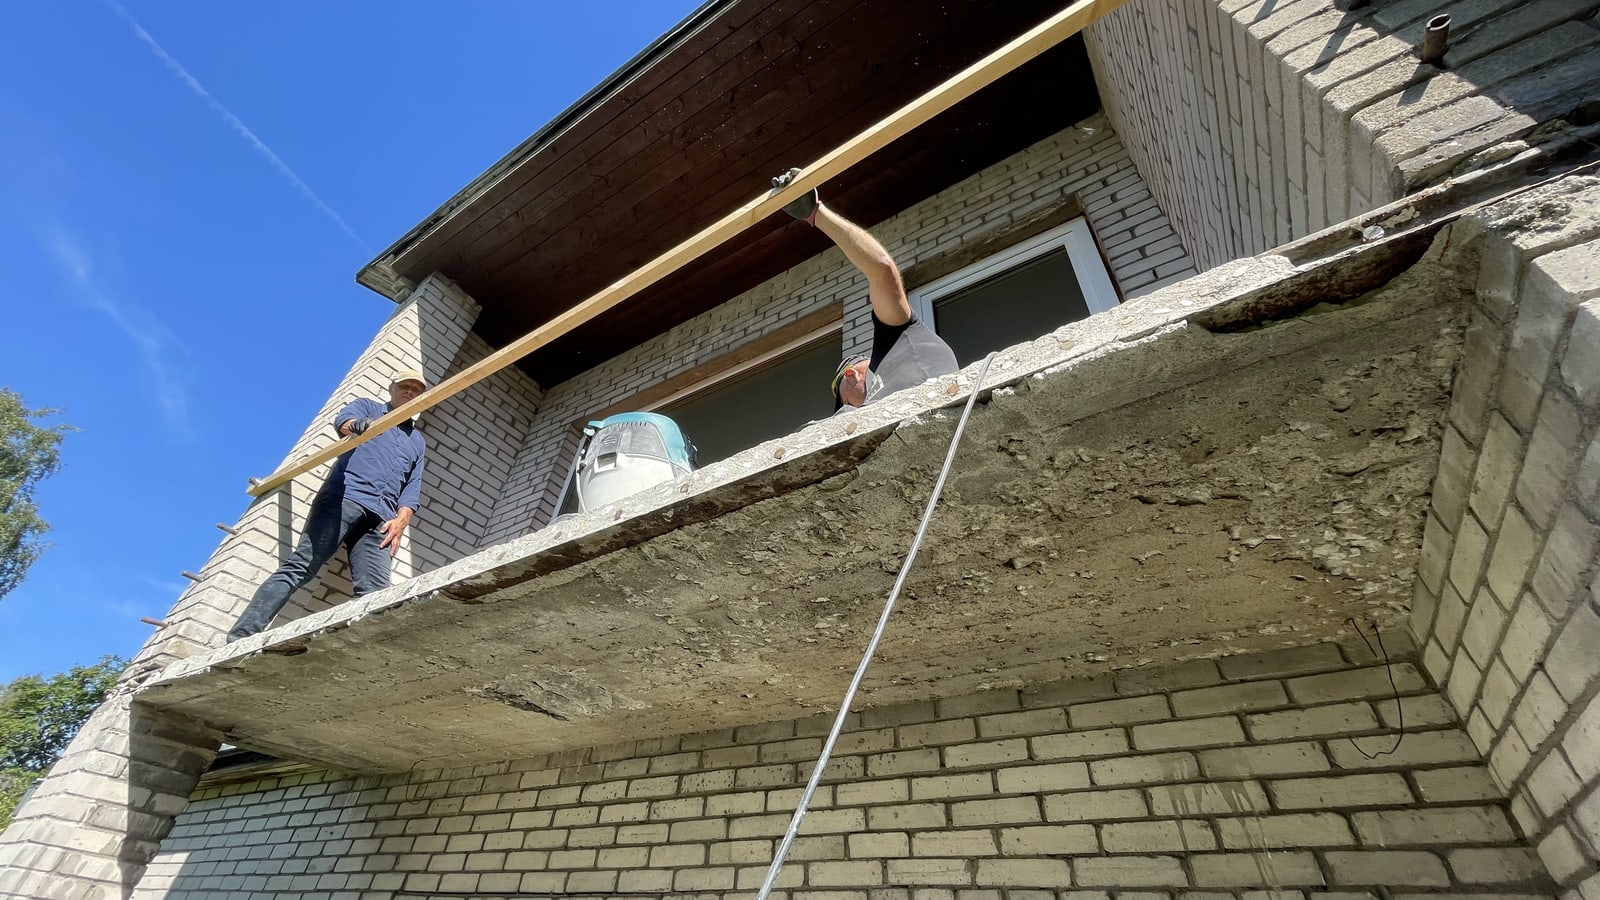
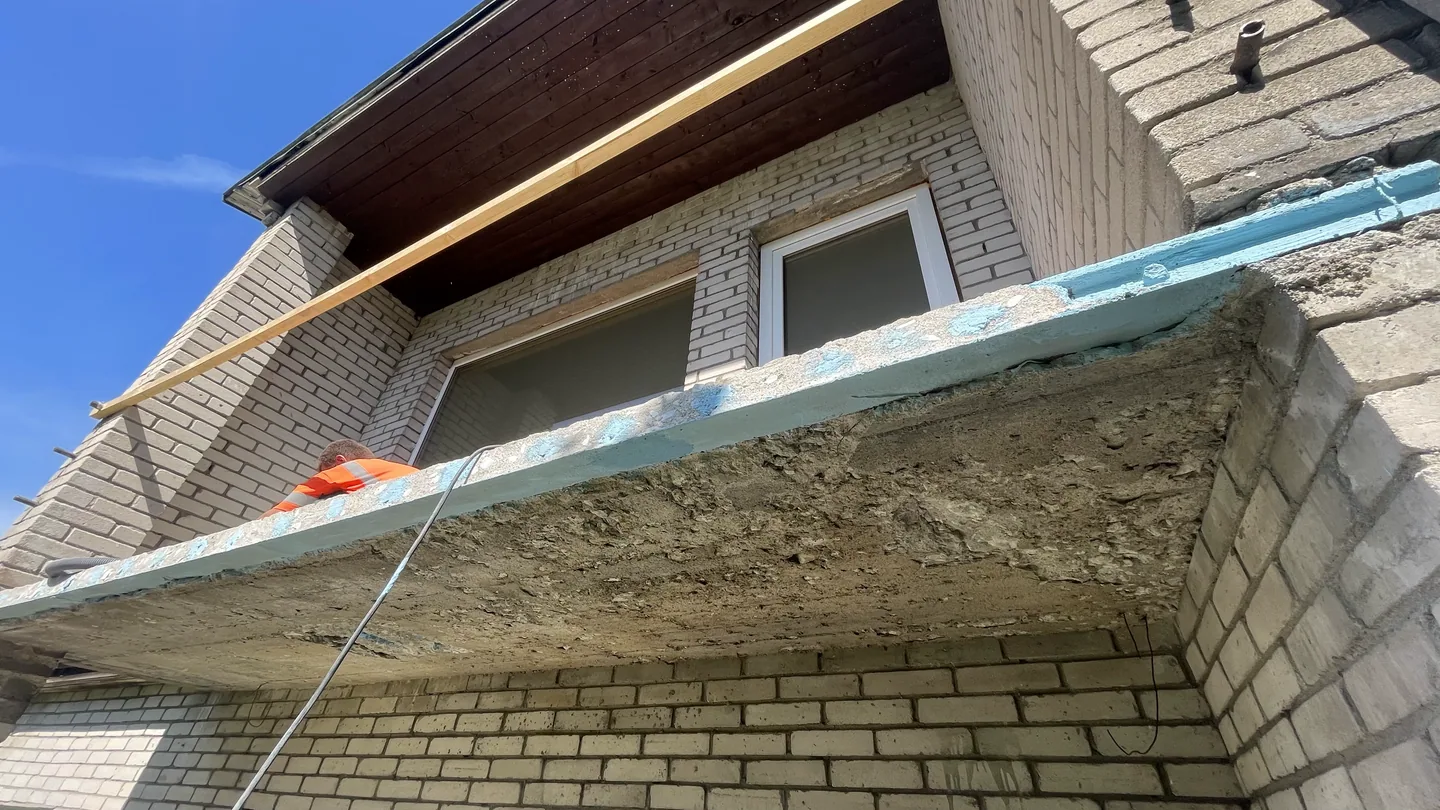
03 The edge and soffit are assessed together because a visible mark may not show the full moisture path.
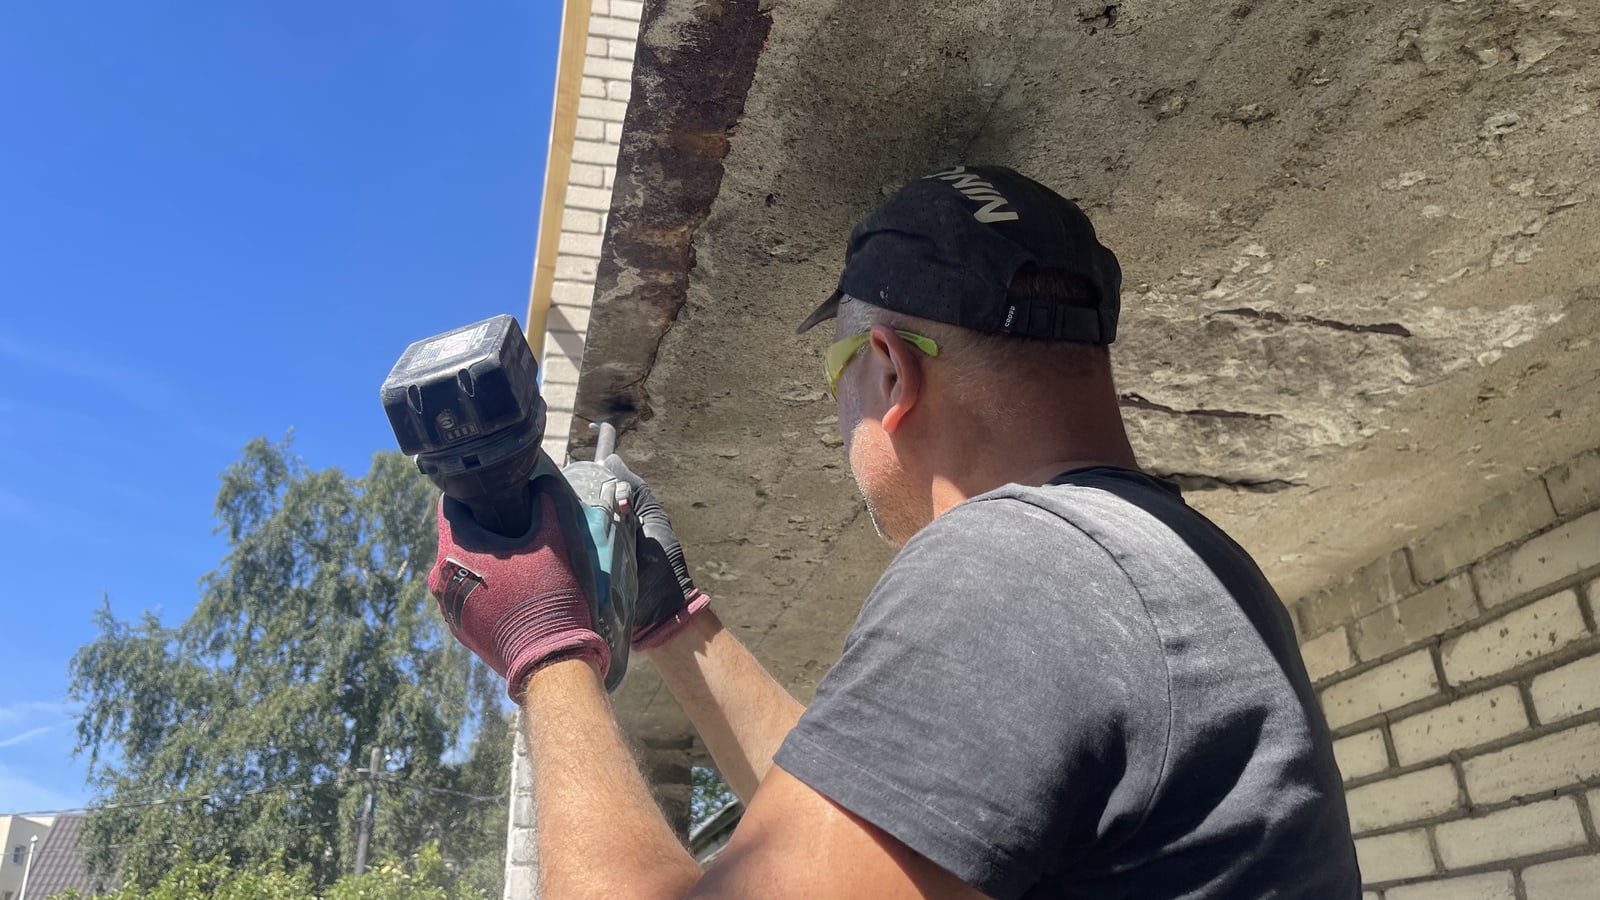
04 The repair zone is prepared back to a stable, inspectable substrate.
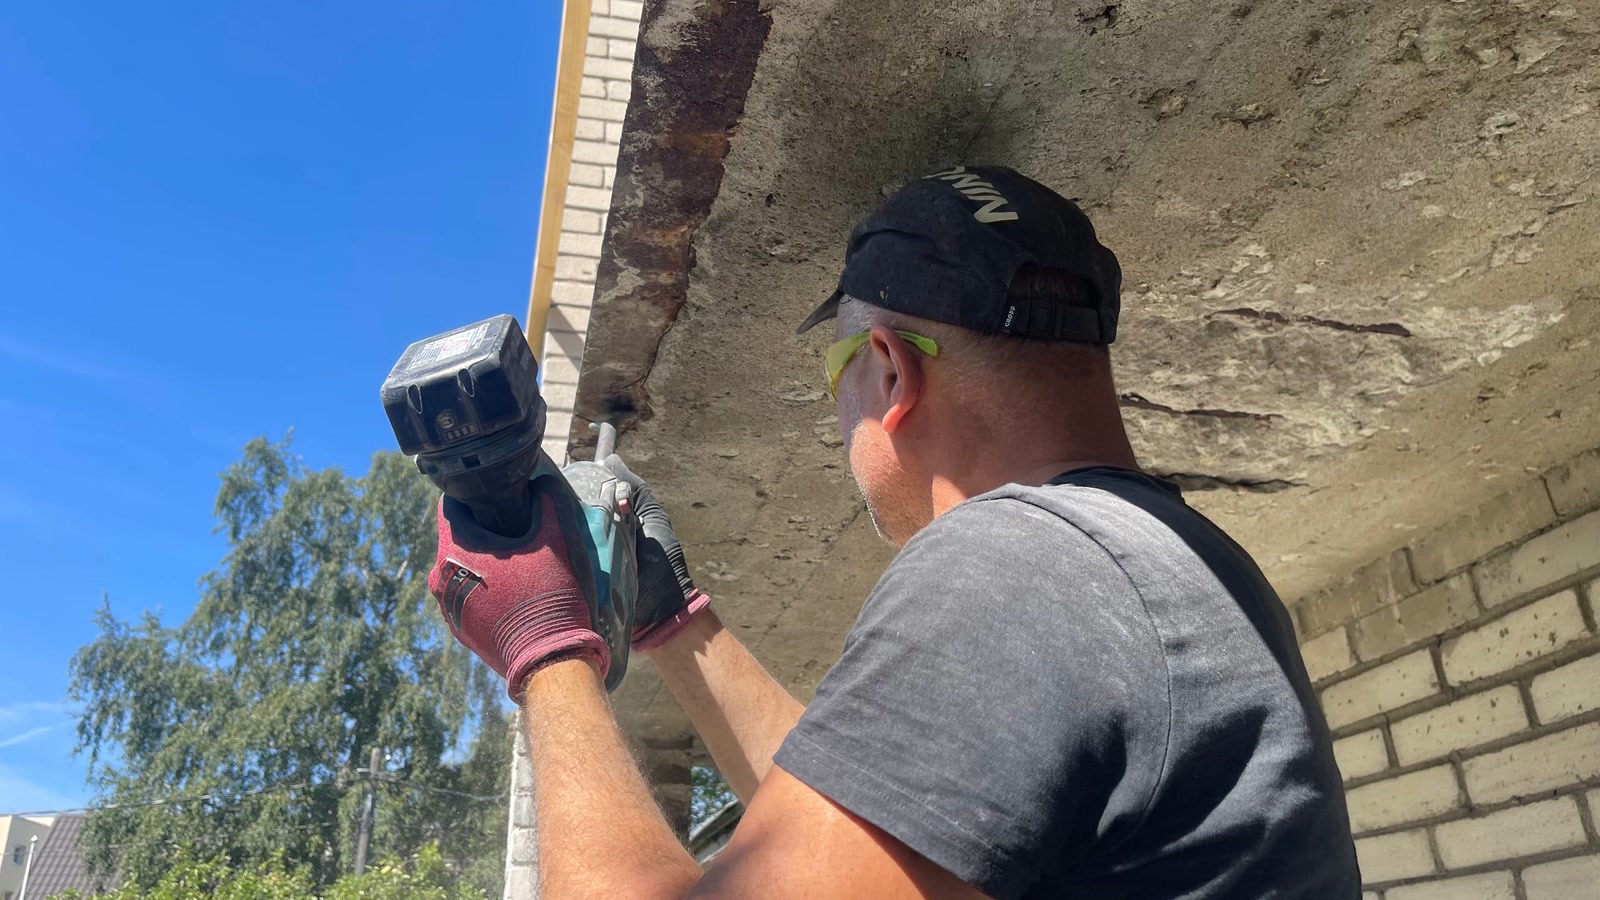
05 Weak concrete is removed so the repair boundary does not remain on an unstable layer.
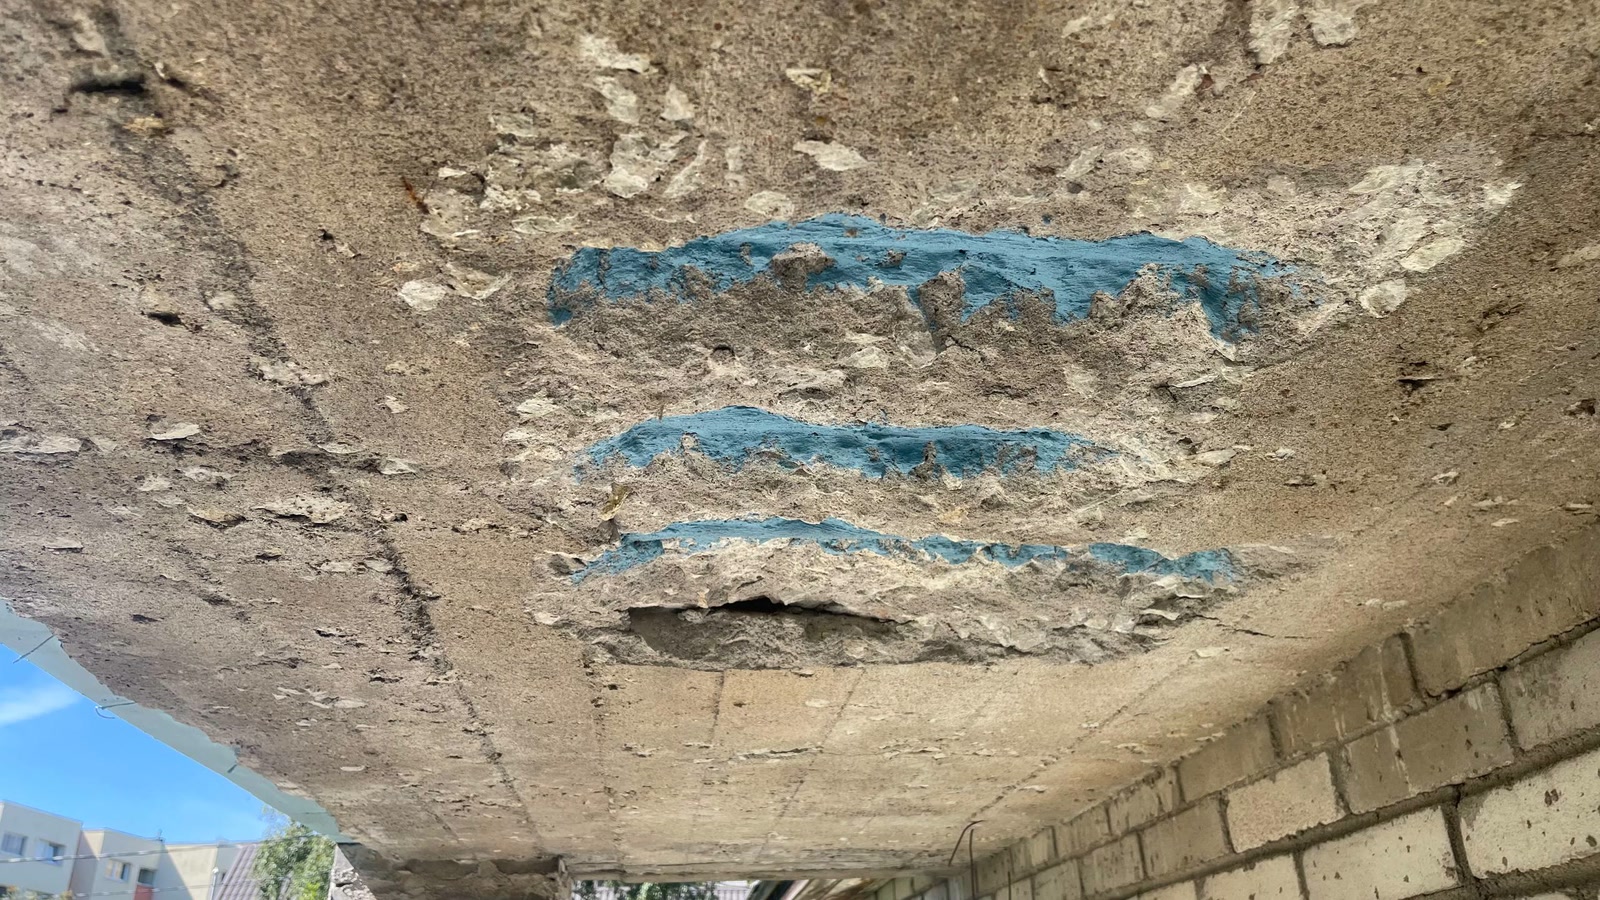
06 Opening reveals the reinforcement condition before the concrete cover is reinstated.
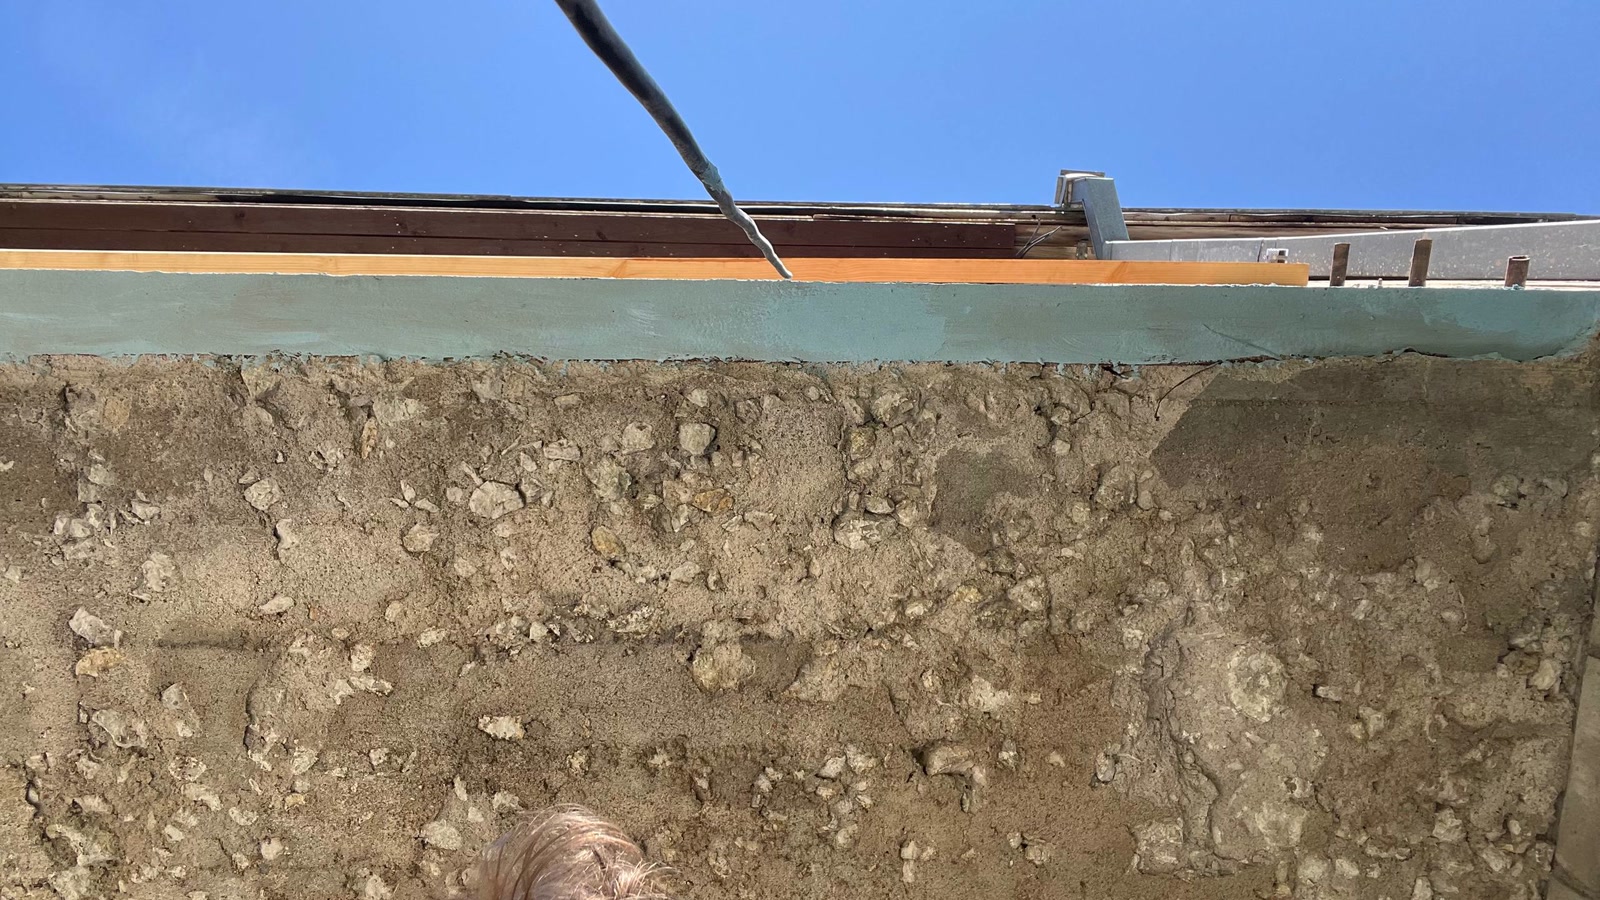
07 Detached material is removed and the retained concrete and reinforcement are documented.
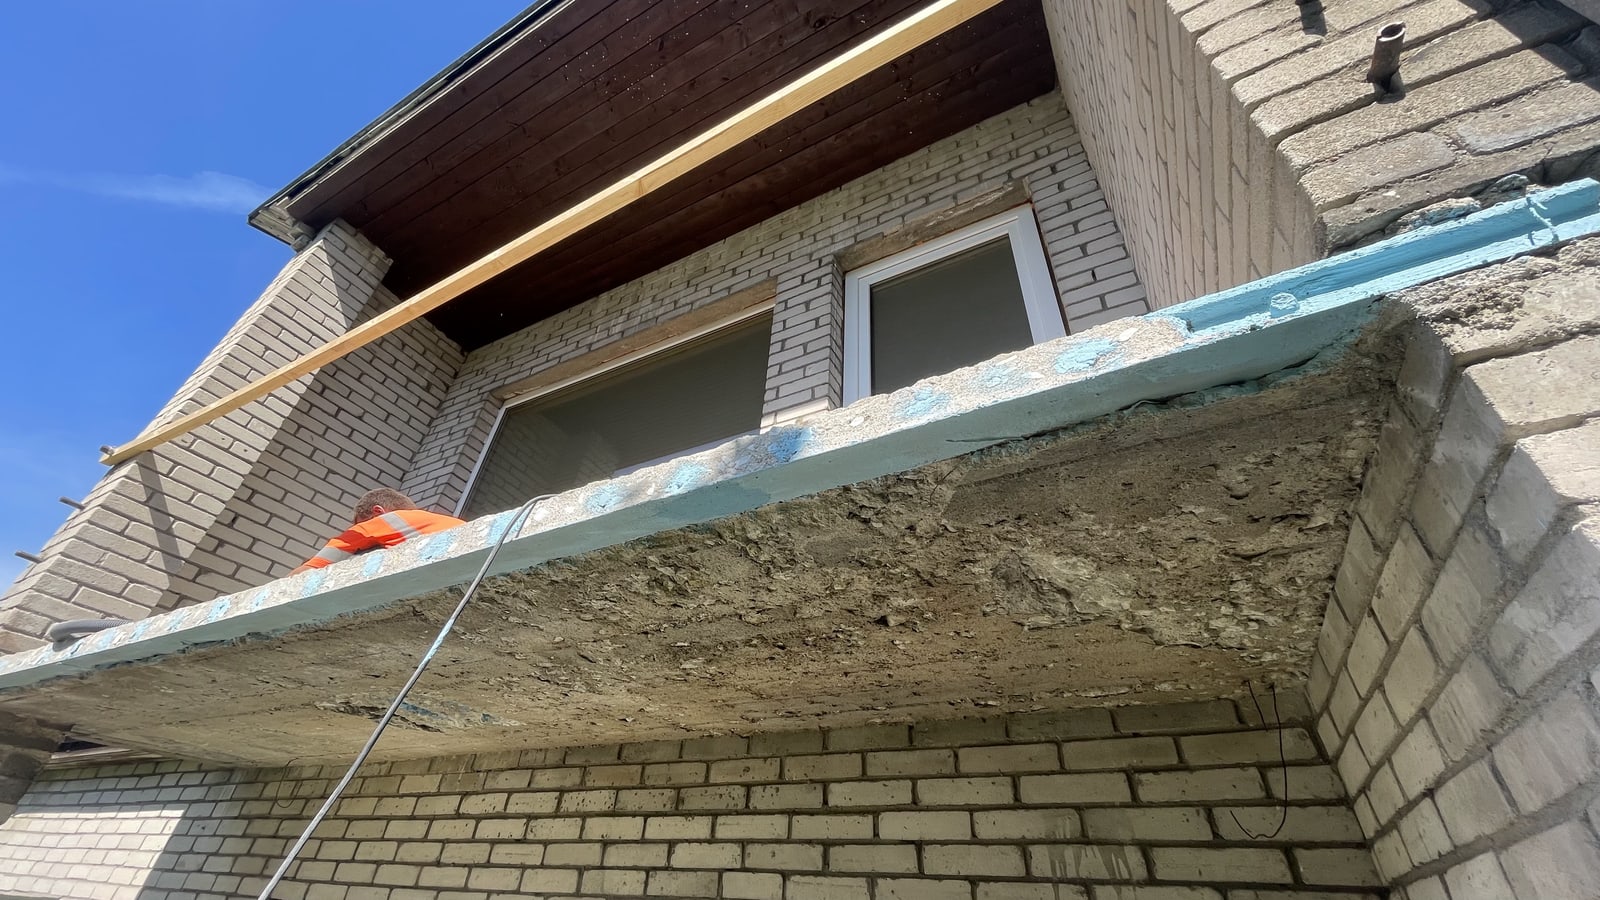
08 This intermediate stage records the repair boundary after opening and treatment.
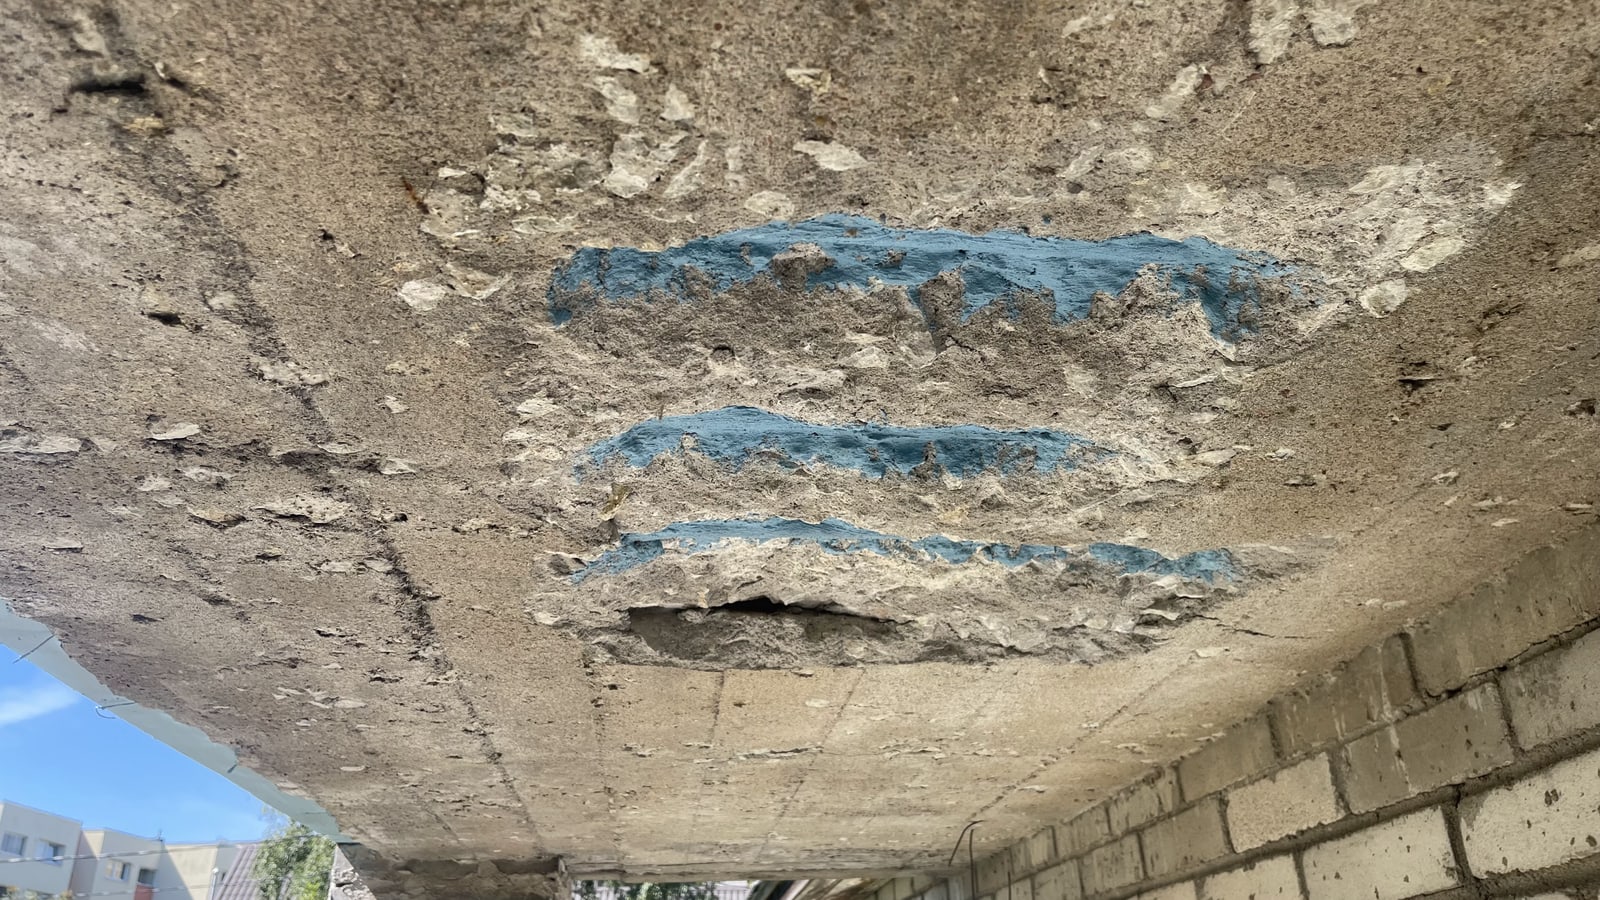
09 Local repair areas continue from the front edge across the slab soffit.
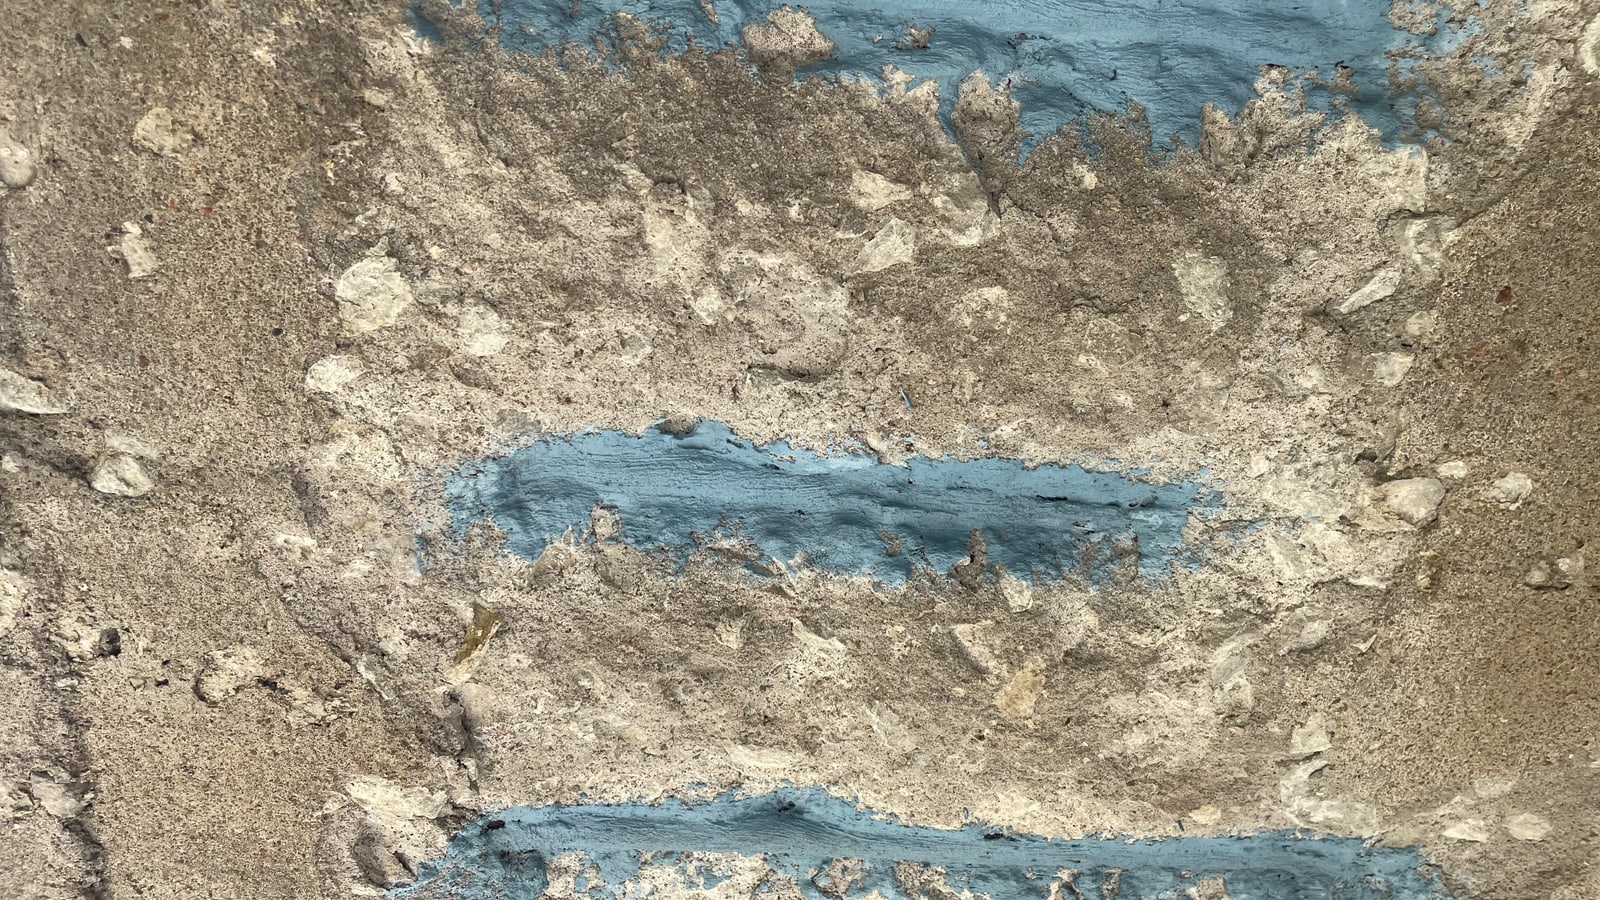
10 The detail view records the repair boundary and prepared substrate condition.
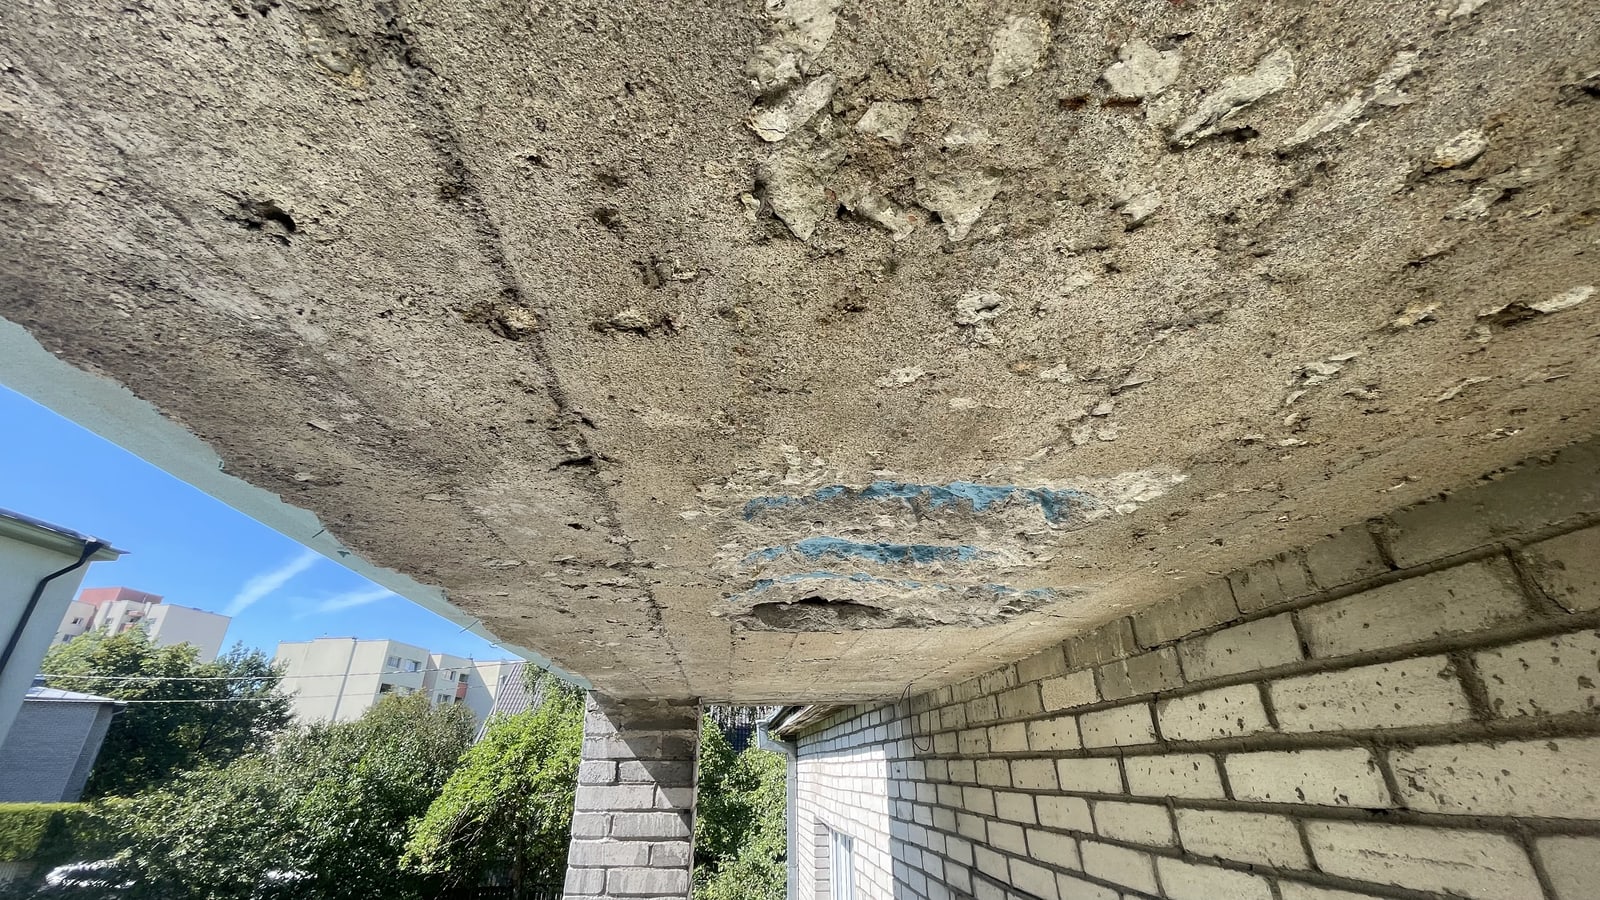
11 The overview relates individual repair zones to the condition of the full slab.
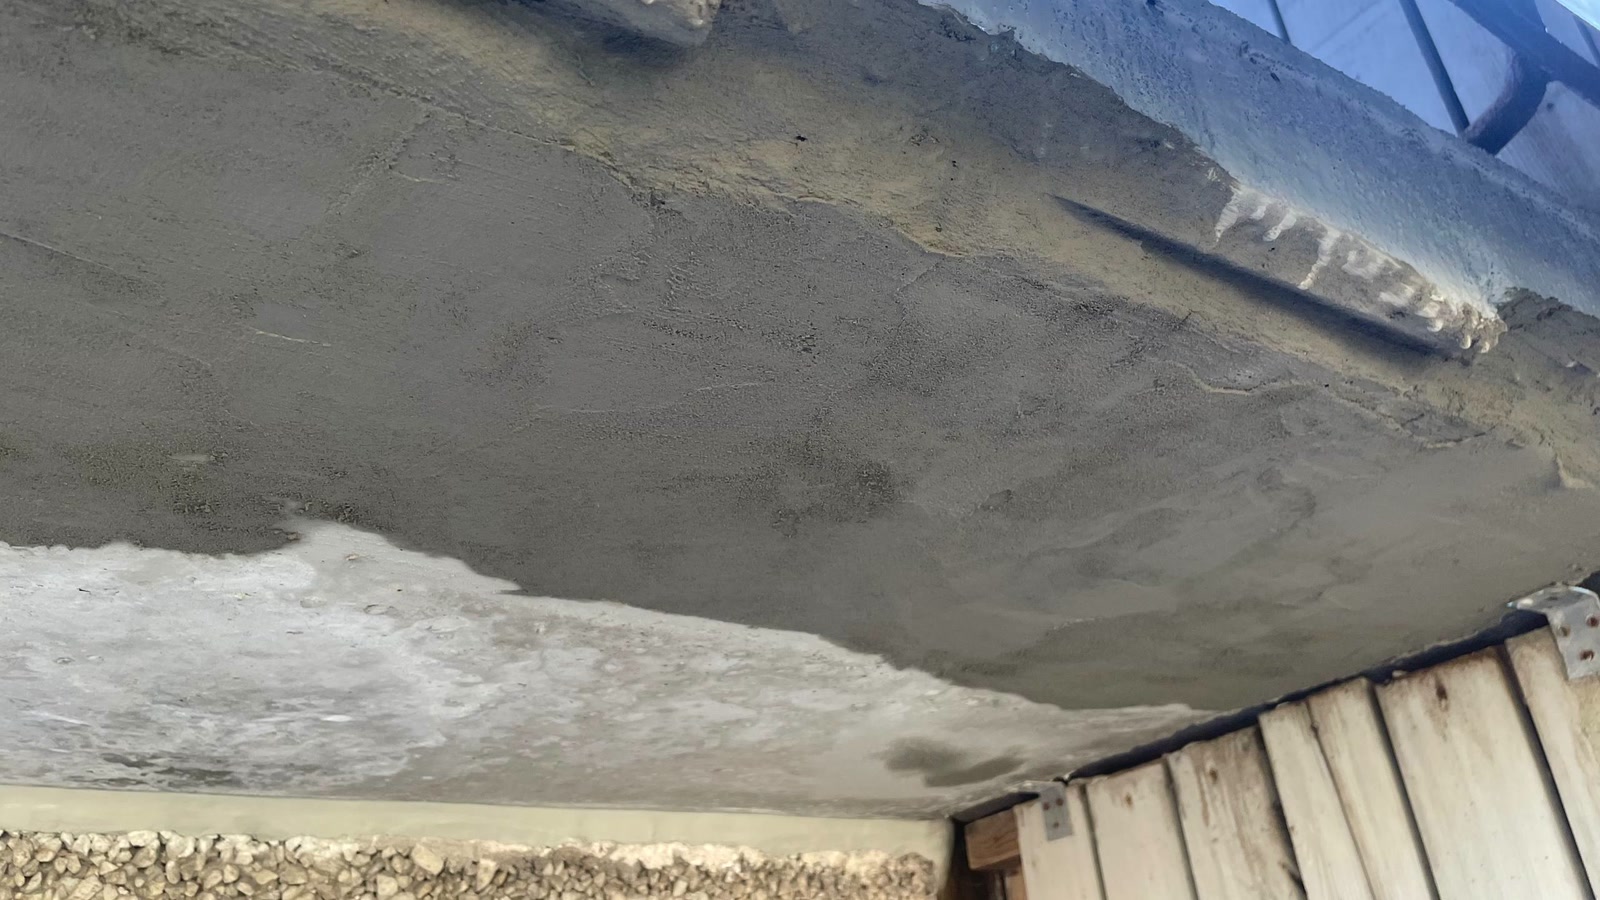
12 After concrete-cover repair, the local zones form a coherent surface.
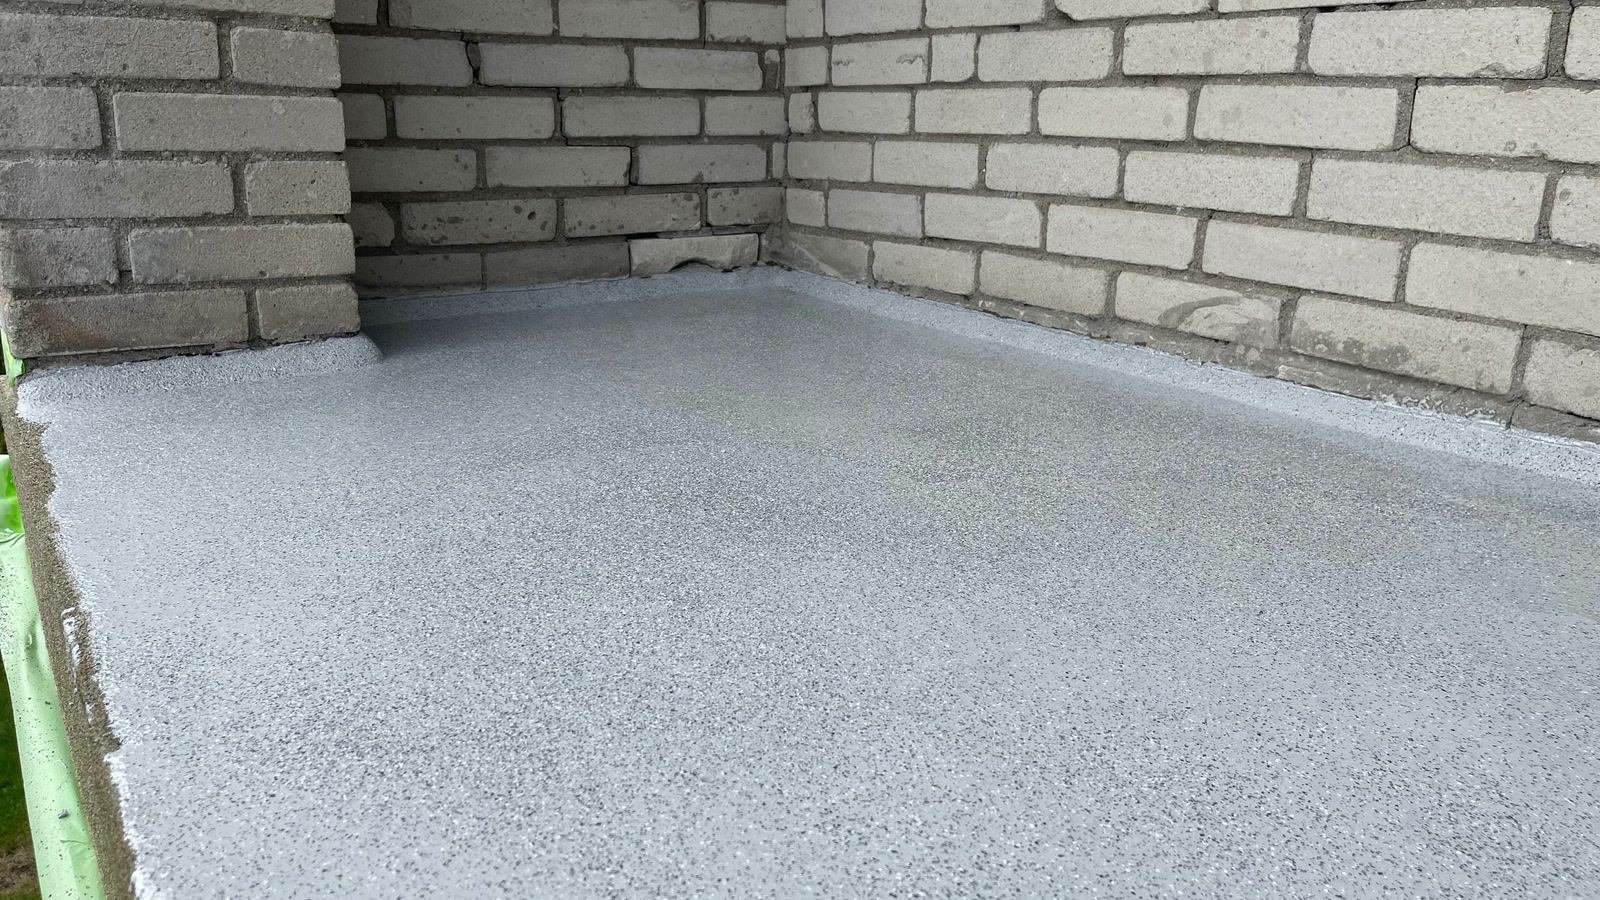
13 The completed surface forms a continuous protective layer while keeping junctions inspectable.
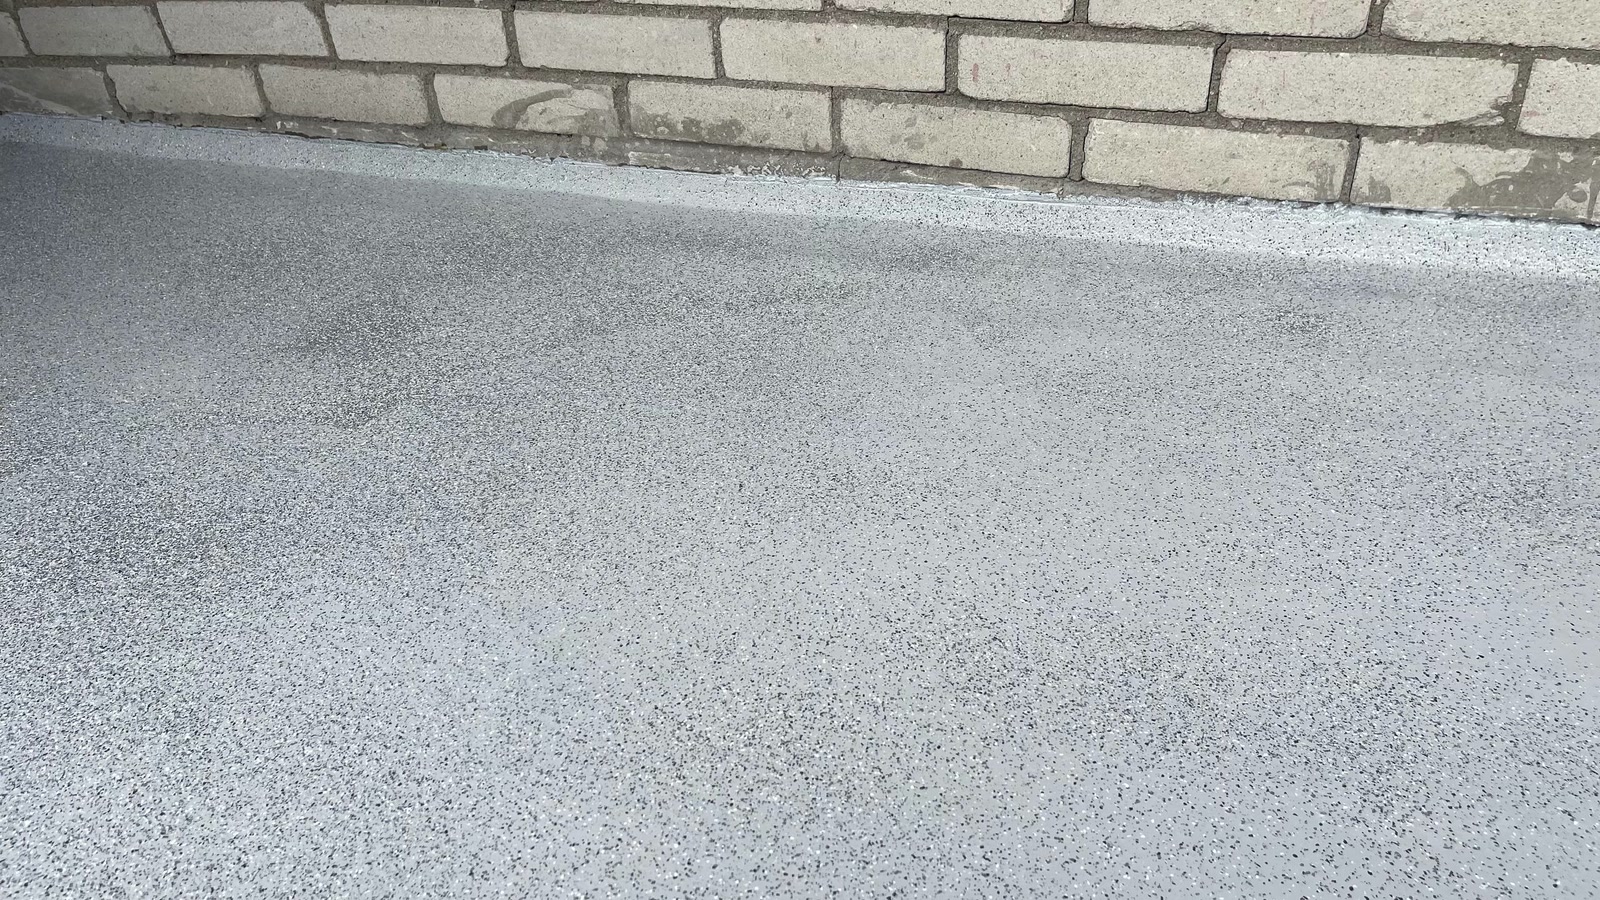
14 The detail view records the uniformity and distribution of the completed coating.
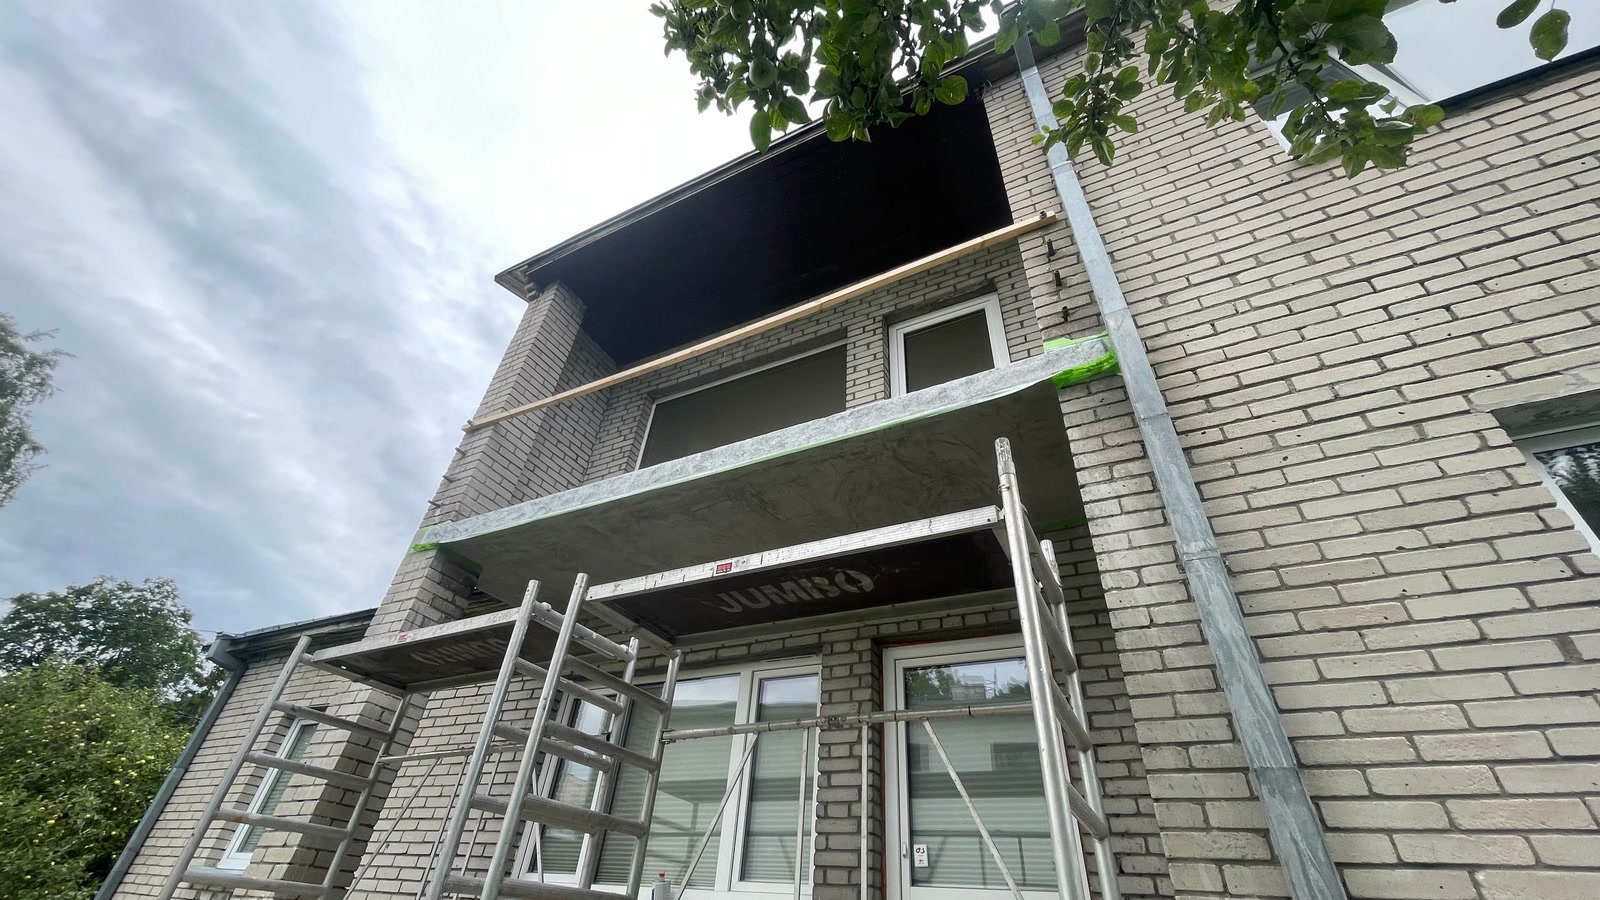
15 The exterior view closes the story and shows the repaired slab in the building context.
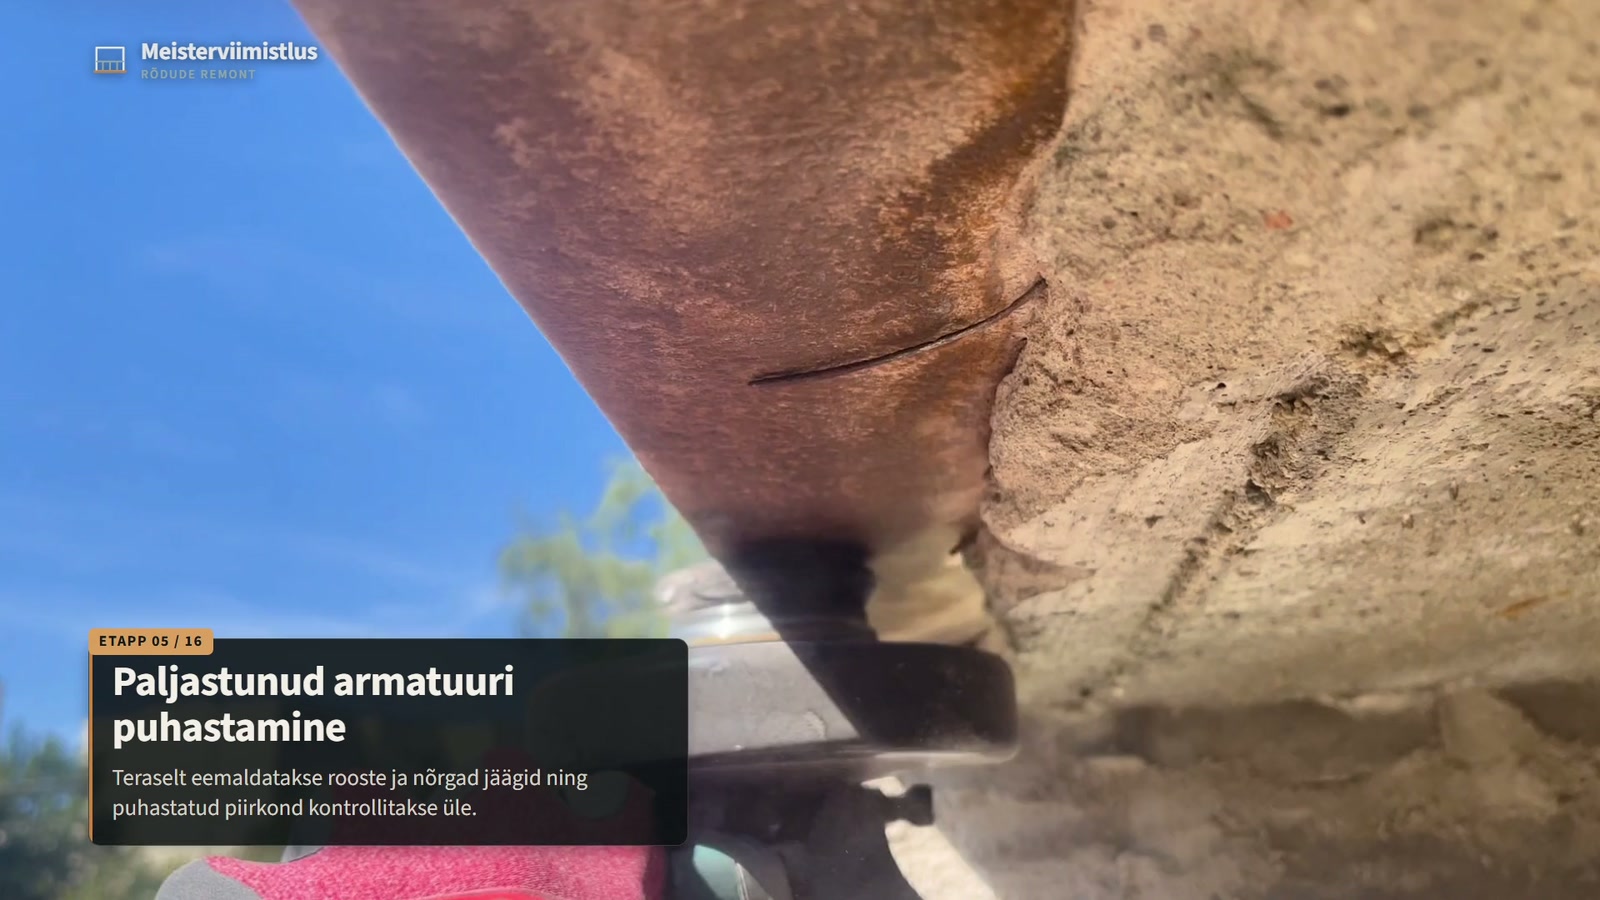
16 After weak concrete is removed, the exposed reinforcement is cleaned of corrosion and loose residue.
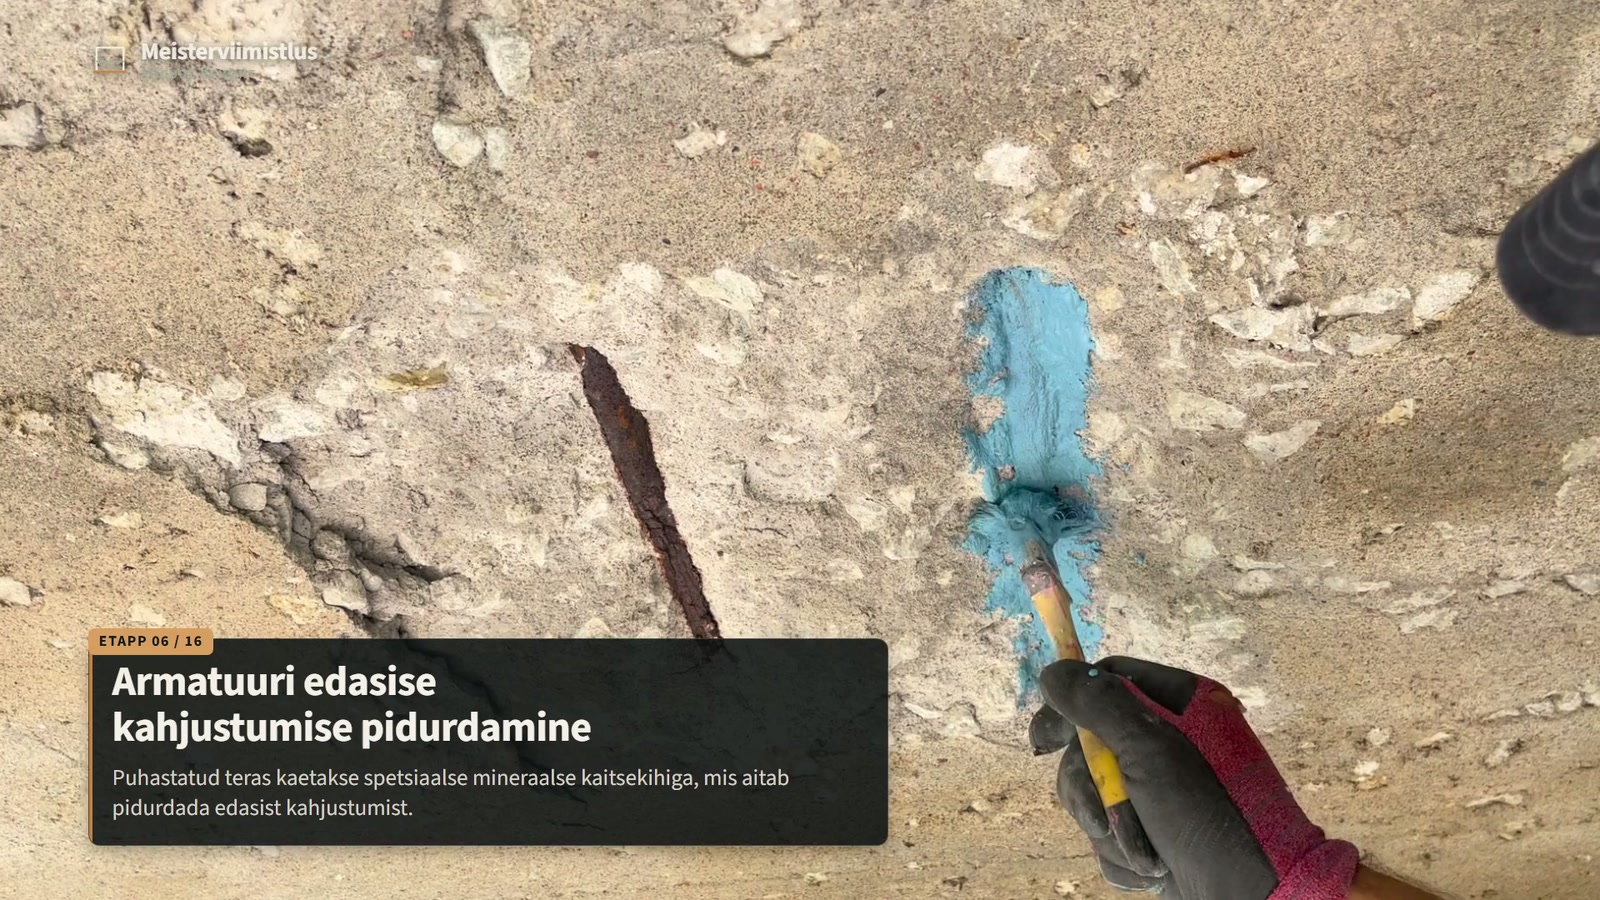
17 Before the concrete cover is reinstated, the cleaned metal receives a corrosion-limiting protective layer.
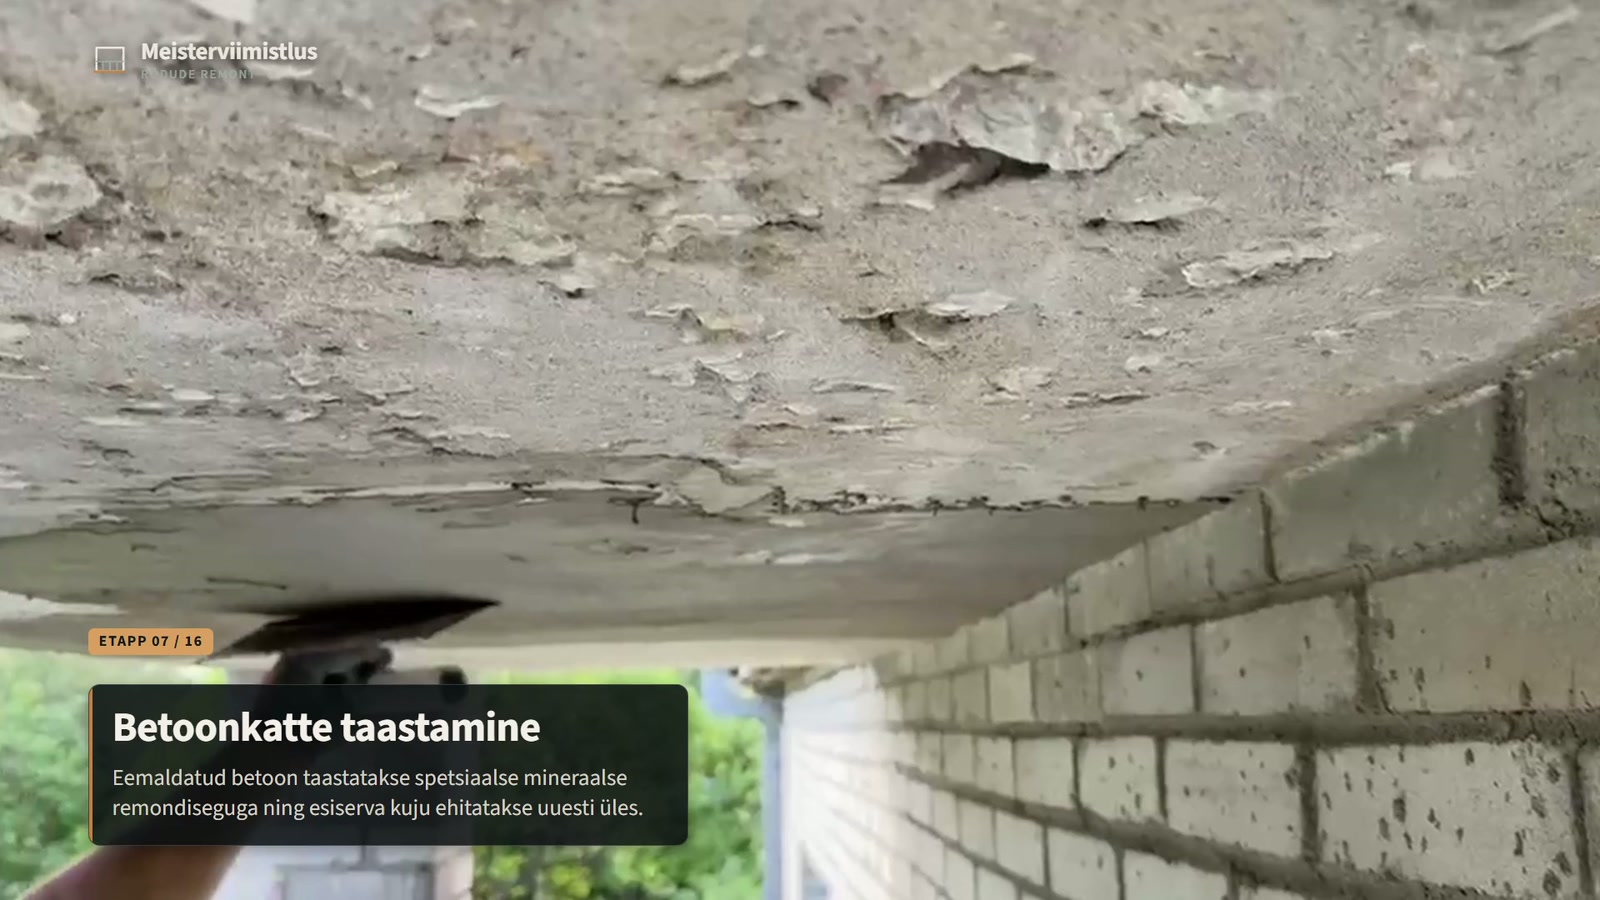
18 Repair mortar reinstates the underside geometry and the required concrete cover over the reinforcement.
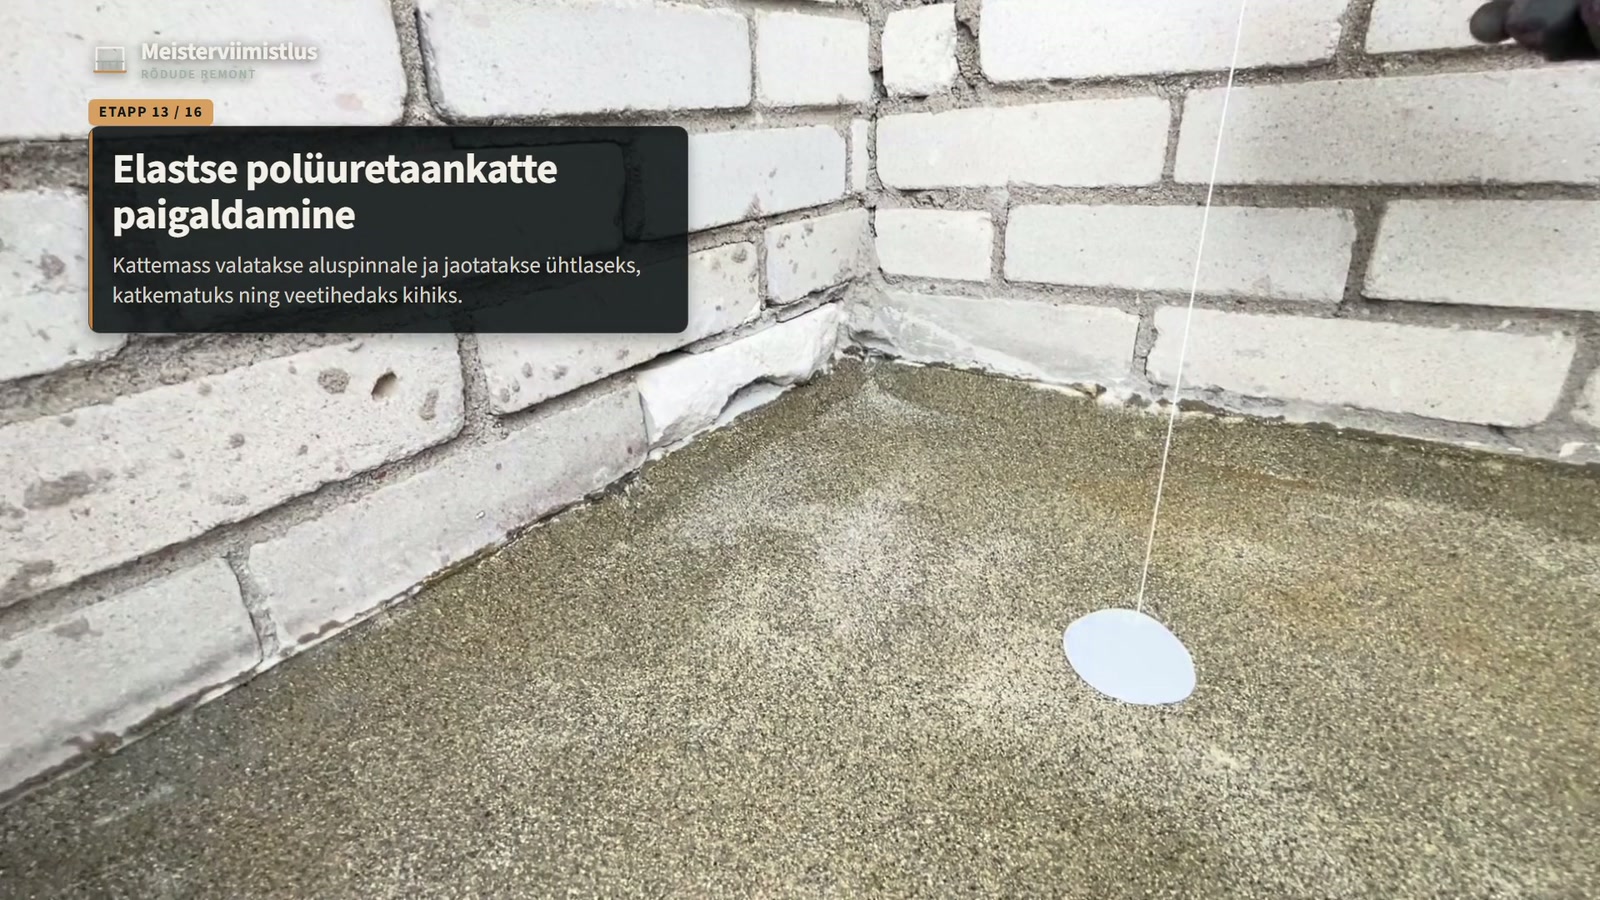
19 The elastic coating is applied evenly across the prepared floor and around its junctions.
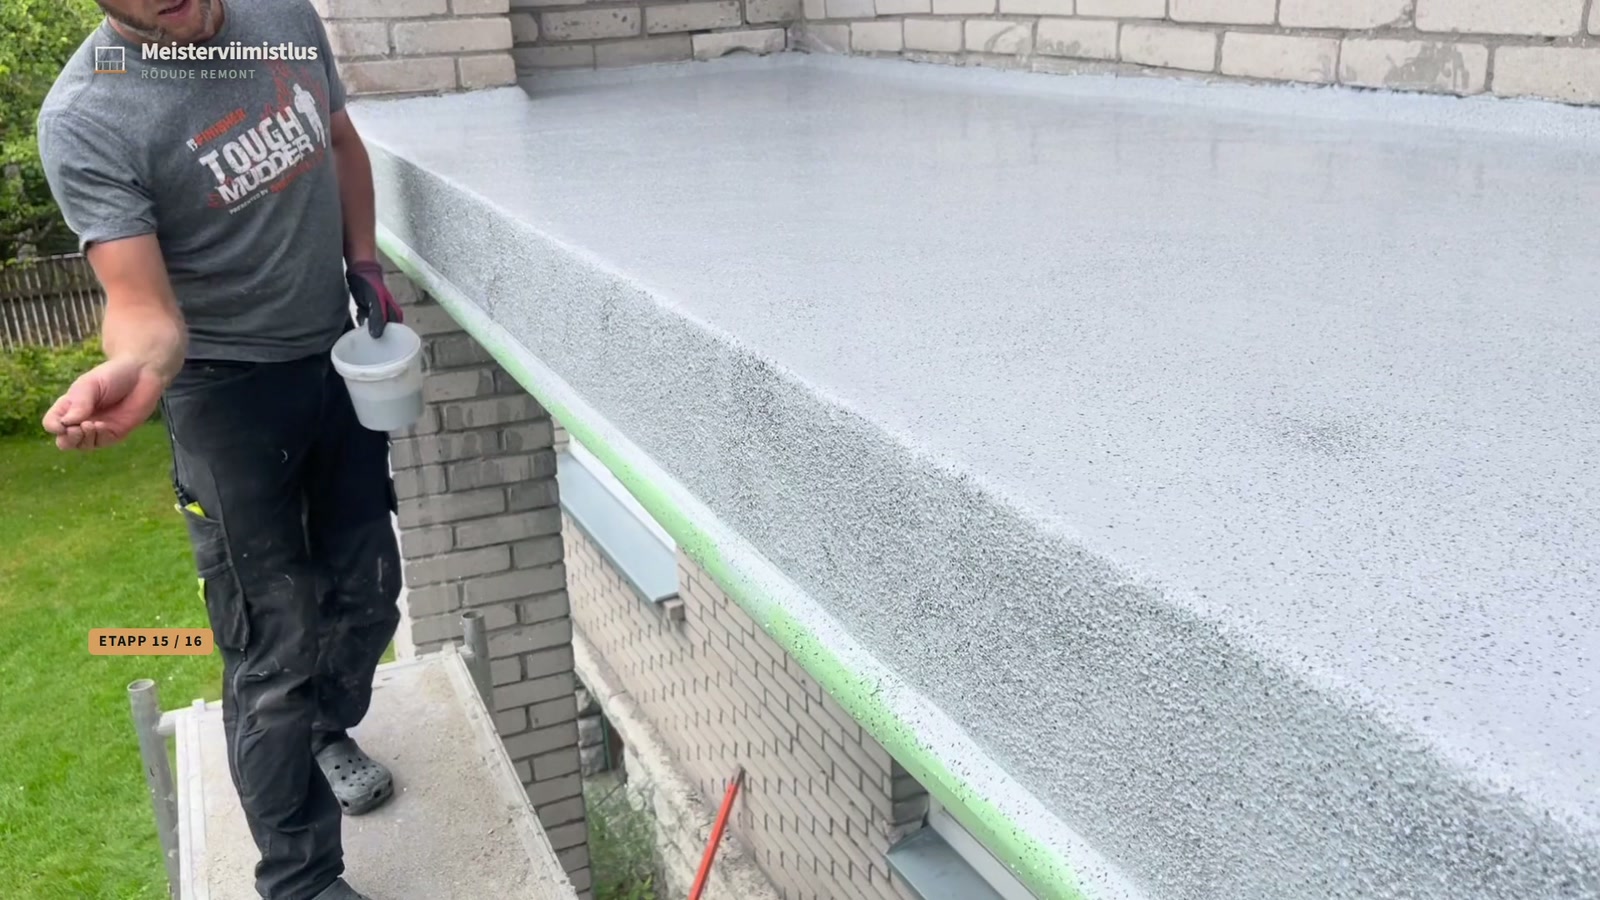
20 The coating continues over the edge so the floor and slab front form one uninterrupted protected surface.
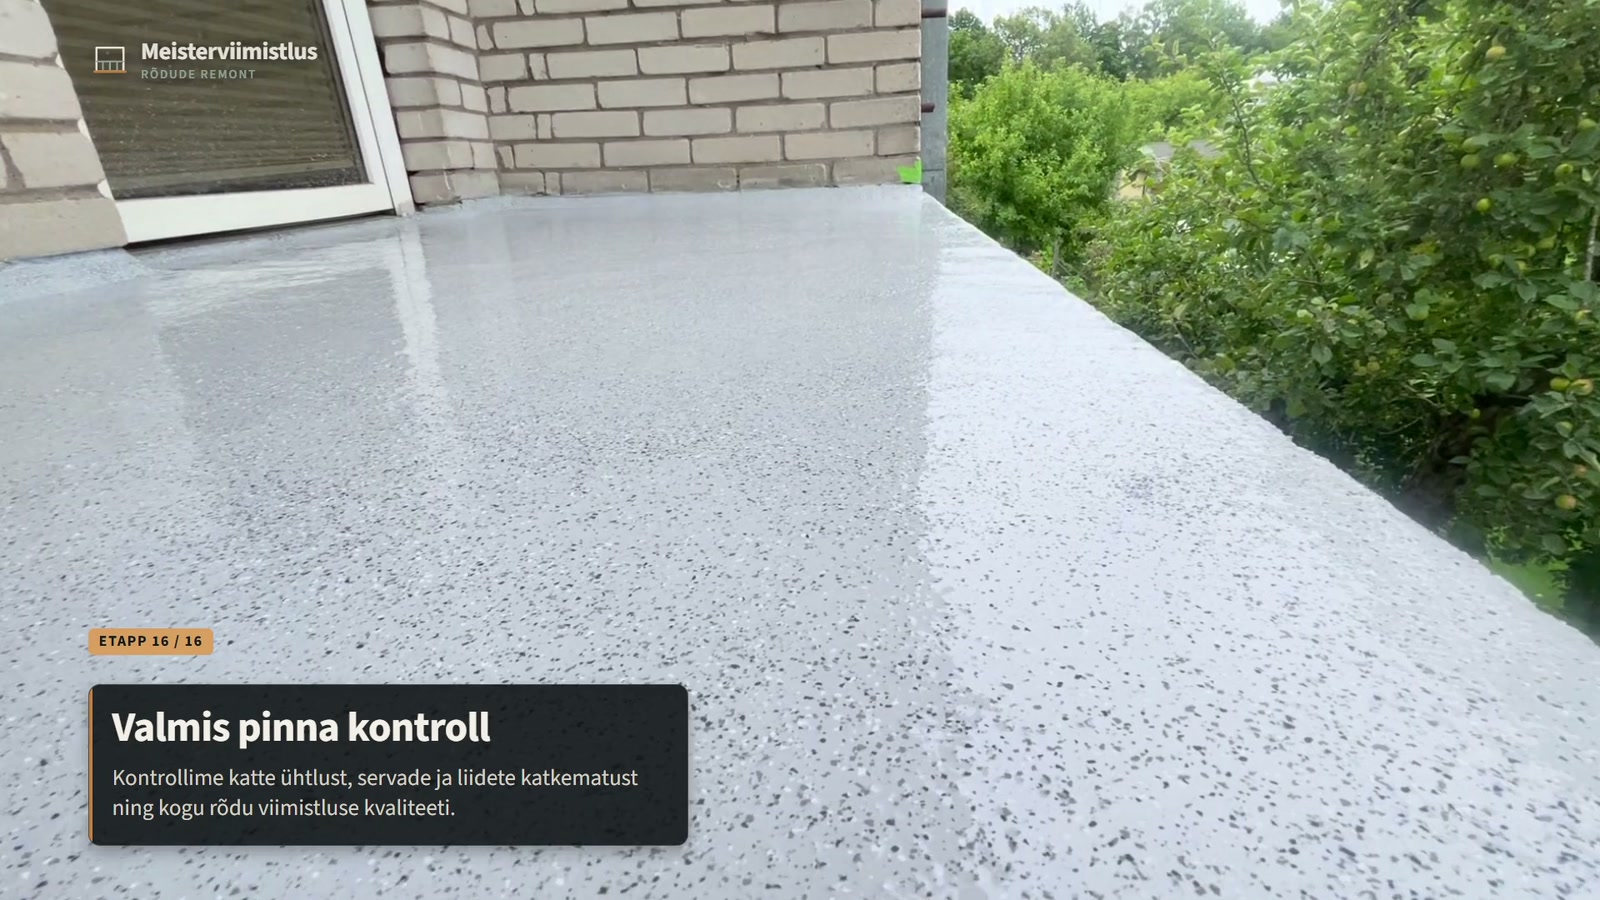
21 The final frame shows the even finished floor, protected edge and treated junctions.





Your building
We start with the cause, not an assumption.
We inspect the balcony and its junctions, define the actual scope and prepare a clear proposal.
Request an assessment for your building