
8 work-stage photographs
Sõle 17panel-building balcony repair
Work at Sõle 17 from opening damaged concrete to reinstated edges and a protected floor surface.
- Site
- Sõle 17Tallinn
- Media
- 8 work-stage photographs
Sõle 17 · Tallinn
Work visible in the photographs
The Sõle 17 photo story documents real stages at the panel building used on the main site. The overview connects one balcony to the whole facade, while detail frames move from opening damaged floor areas and junctions through local work on reinforcement, edges and metal posts. The following images record the repair layer, continuous protection, adhesion preparation and completed textured surface.
- opening damaged junctions
- preparing reinforcement and metal
- reinstating concrete and junctions
- forming the protective finished surface
The photographs describe visible stages at Sõle 17. Another building is scoped after an on-site inspection.
8 work-stage photographs
Panel-building balcony work sequence
Eight frames show distinct Sõle 17 junctions and stages from overview to finished surface.
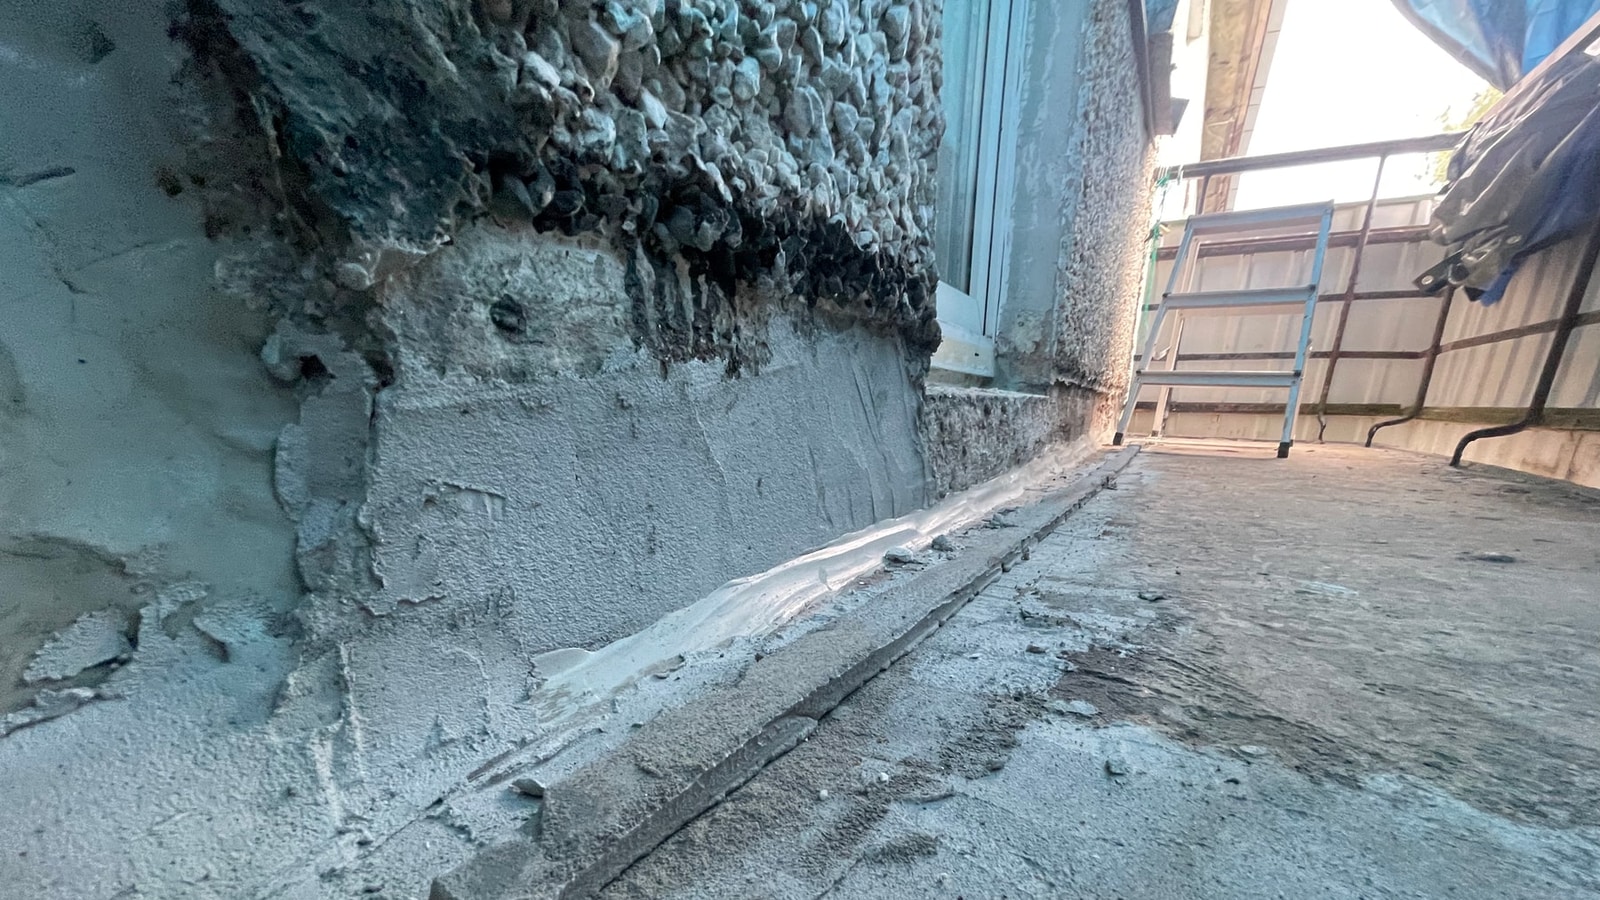
01 Cracking and an opened junction direct the inspection below the visible surface.
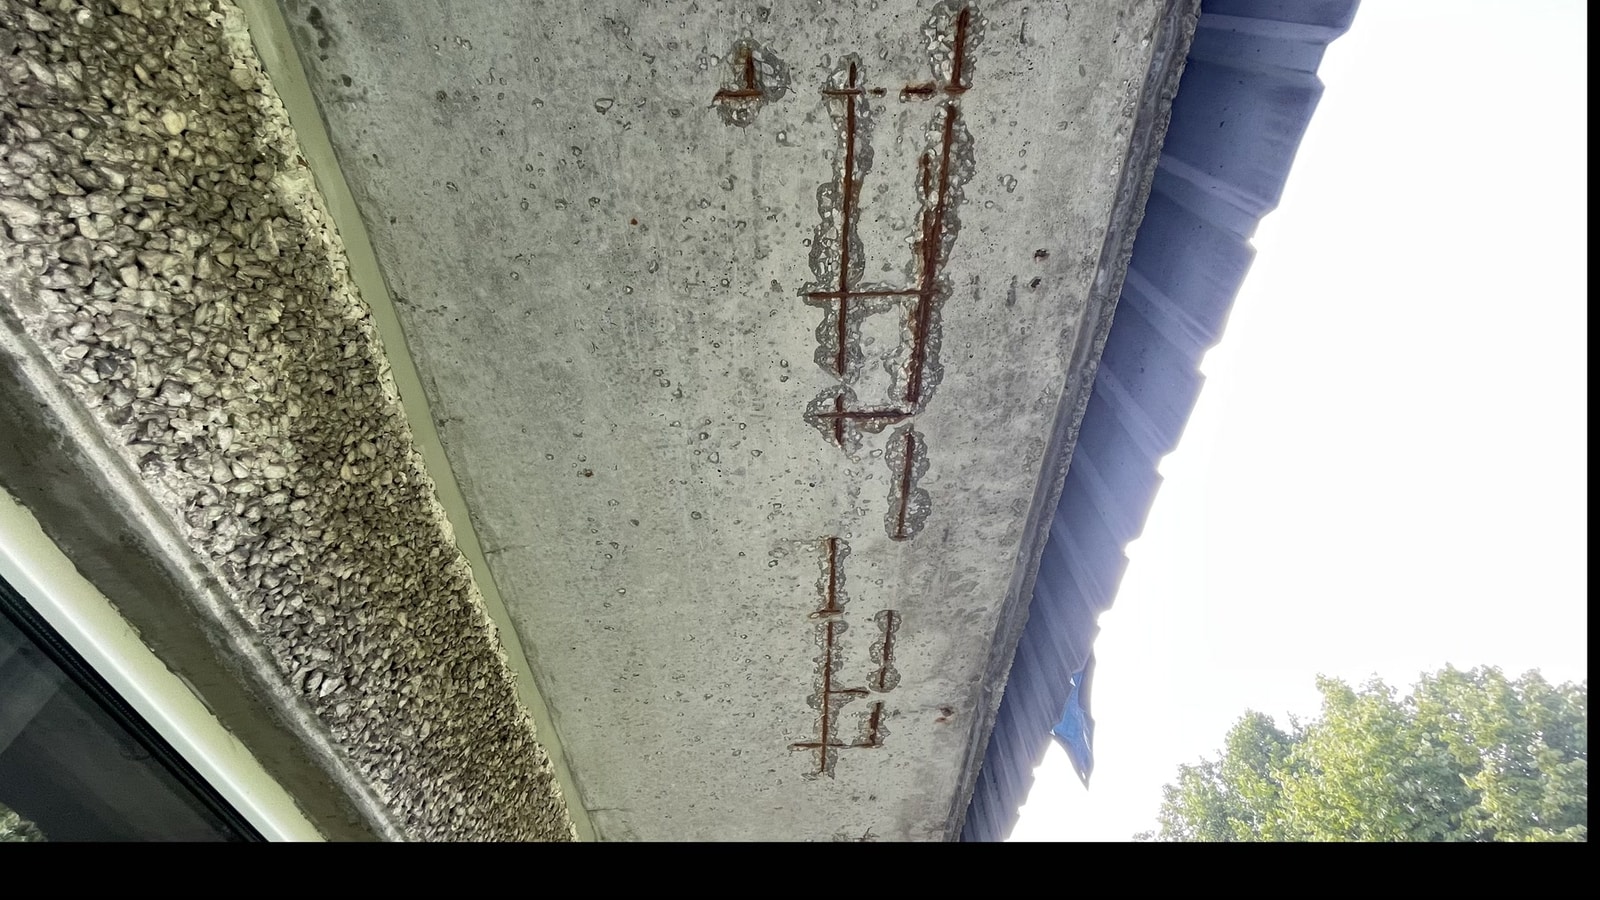
02 Weak concrete is removed so the reinforcement and retained substrate can be assessed.
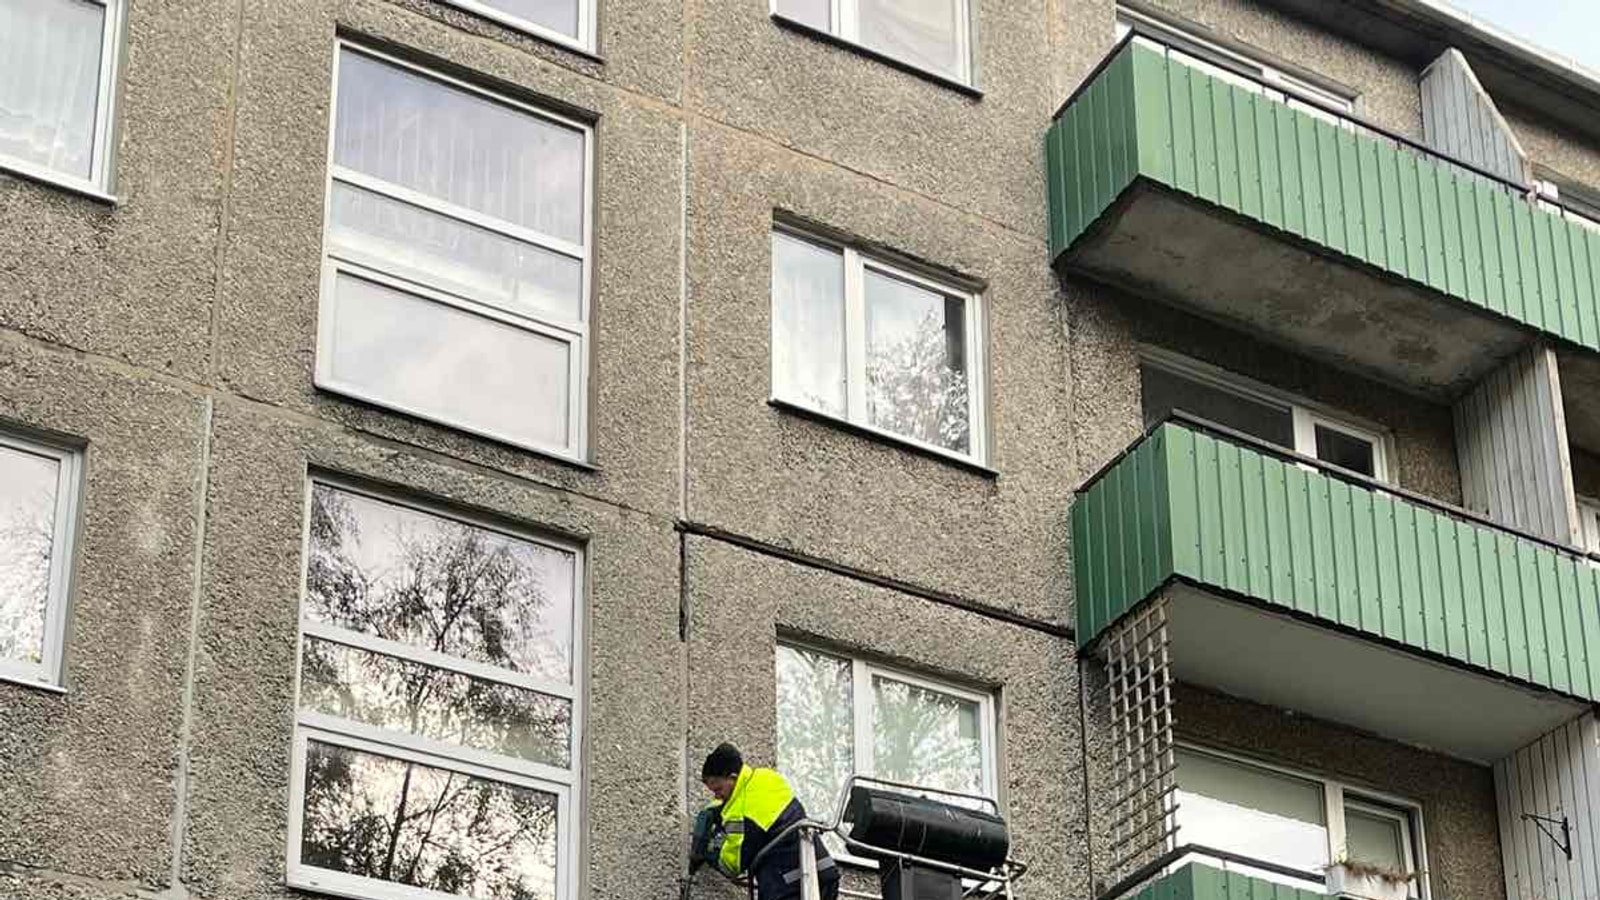
03 The junction is prepared separately so coating continuity is maintained at the edge.
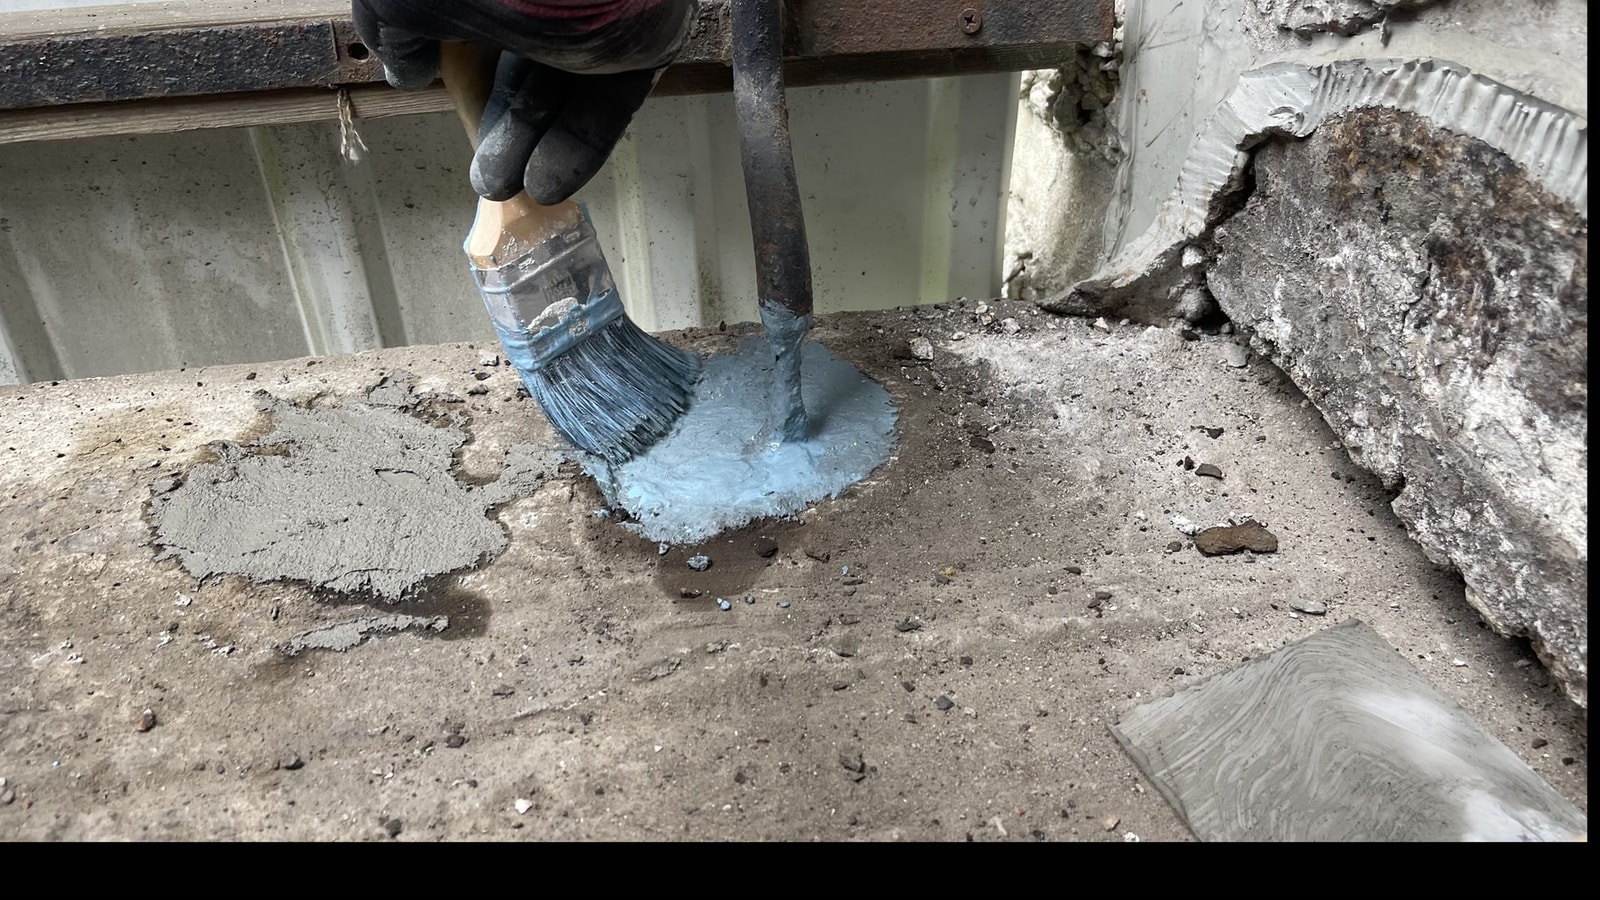
04 The metal and surrounding area are treated as one junction before closing the surface.
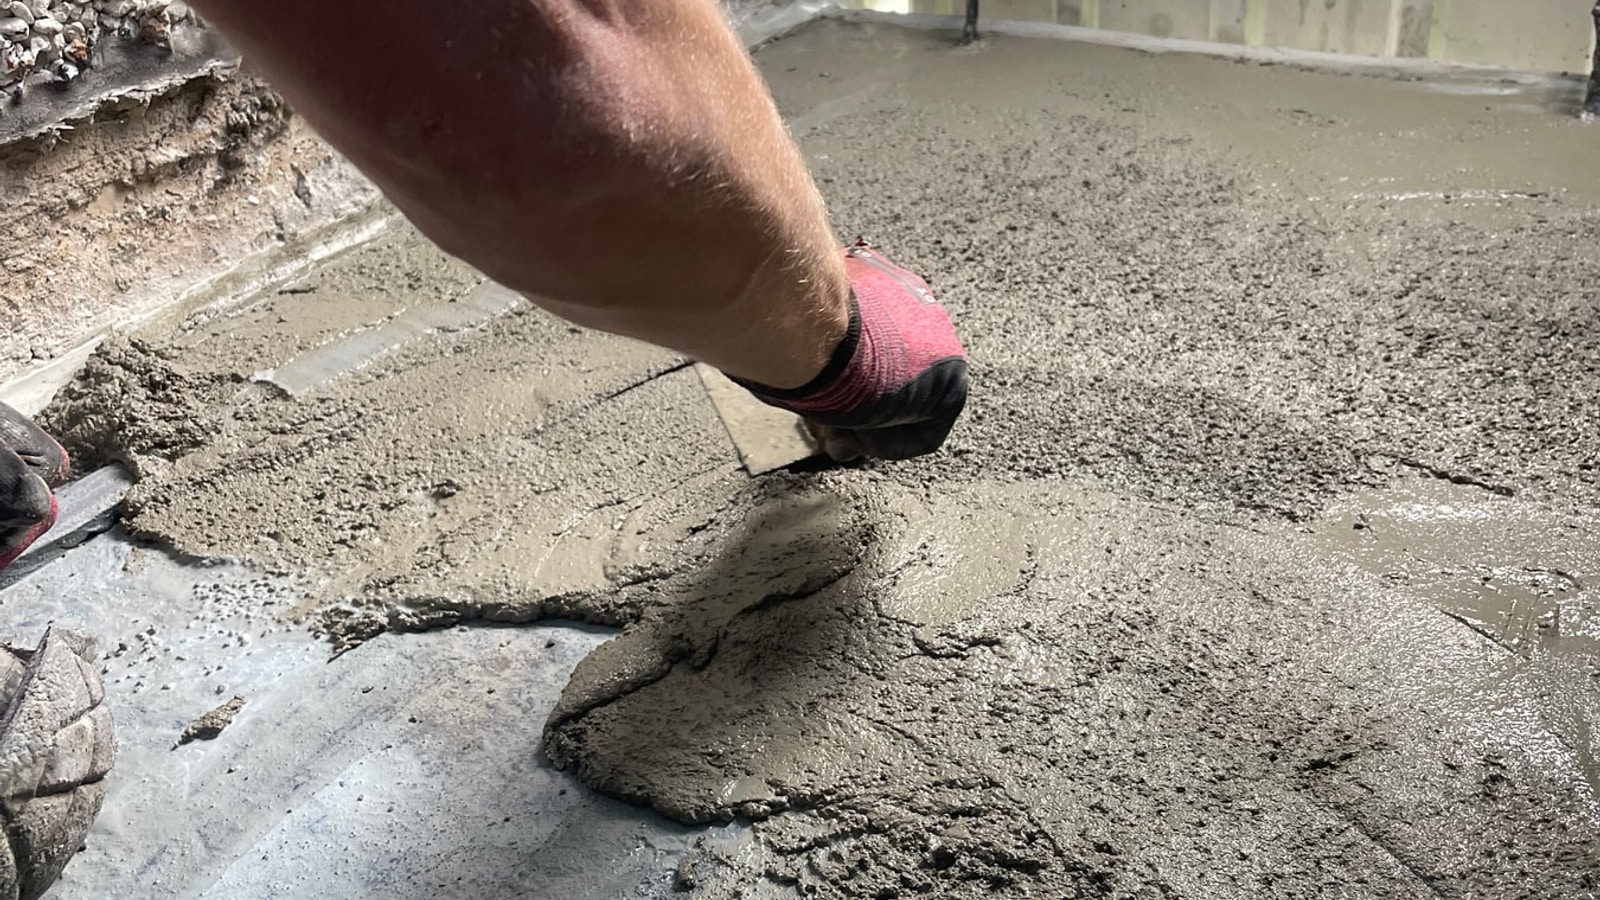
05 The opened area is rebuilt after the substrate and reinforcement are prepared.
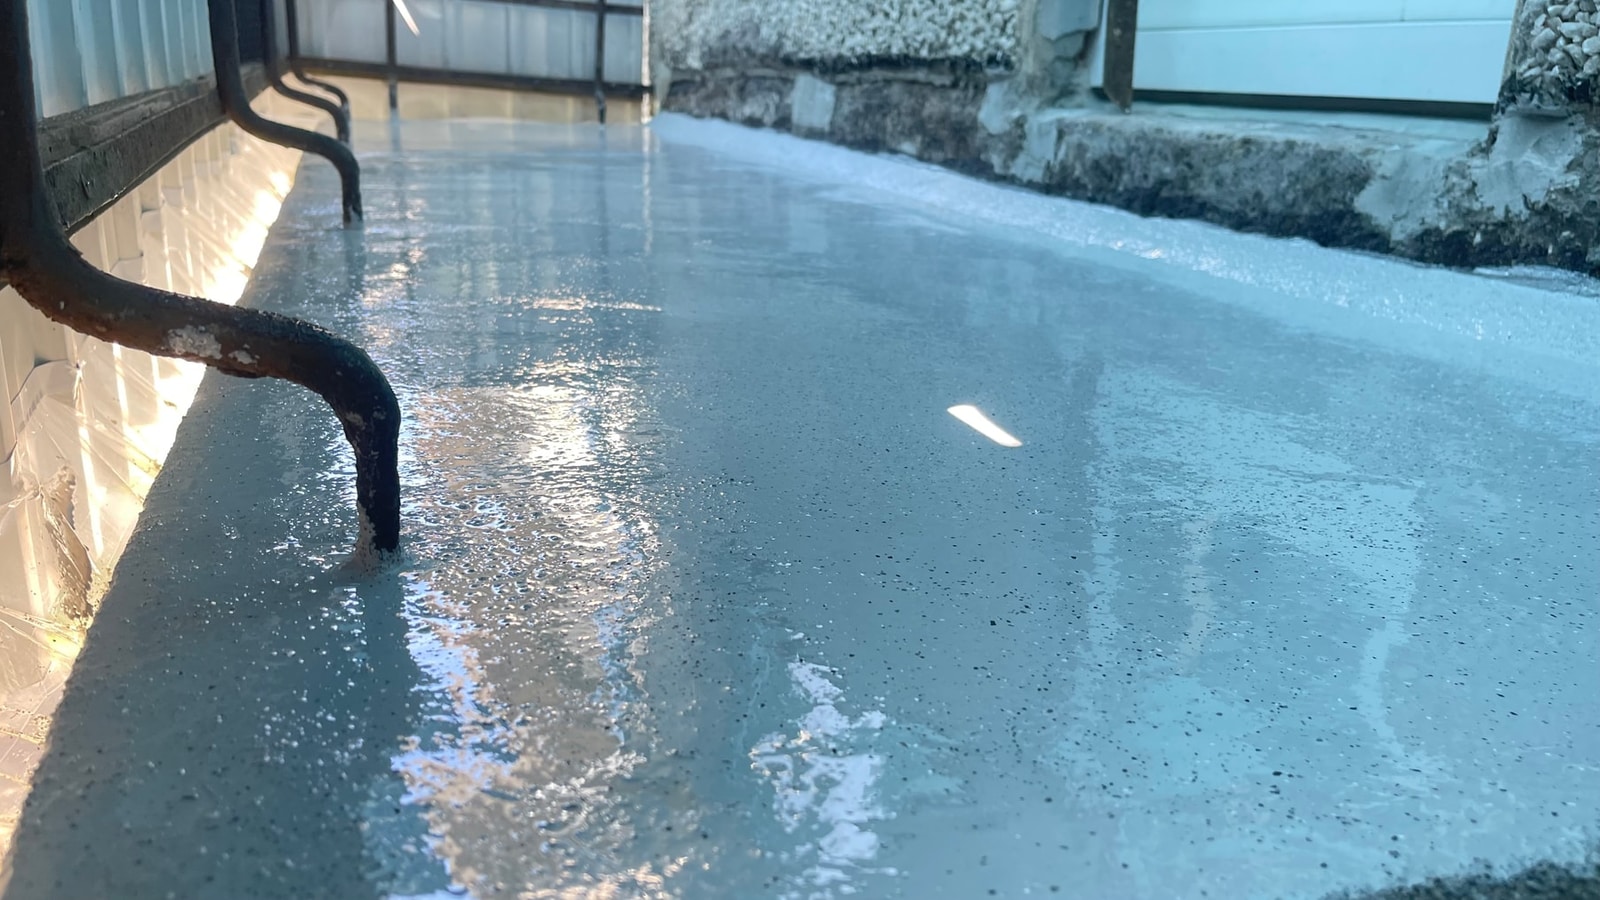
06 The continuous layer connects the prepared floor, edges and junctions.
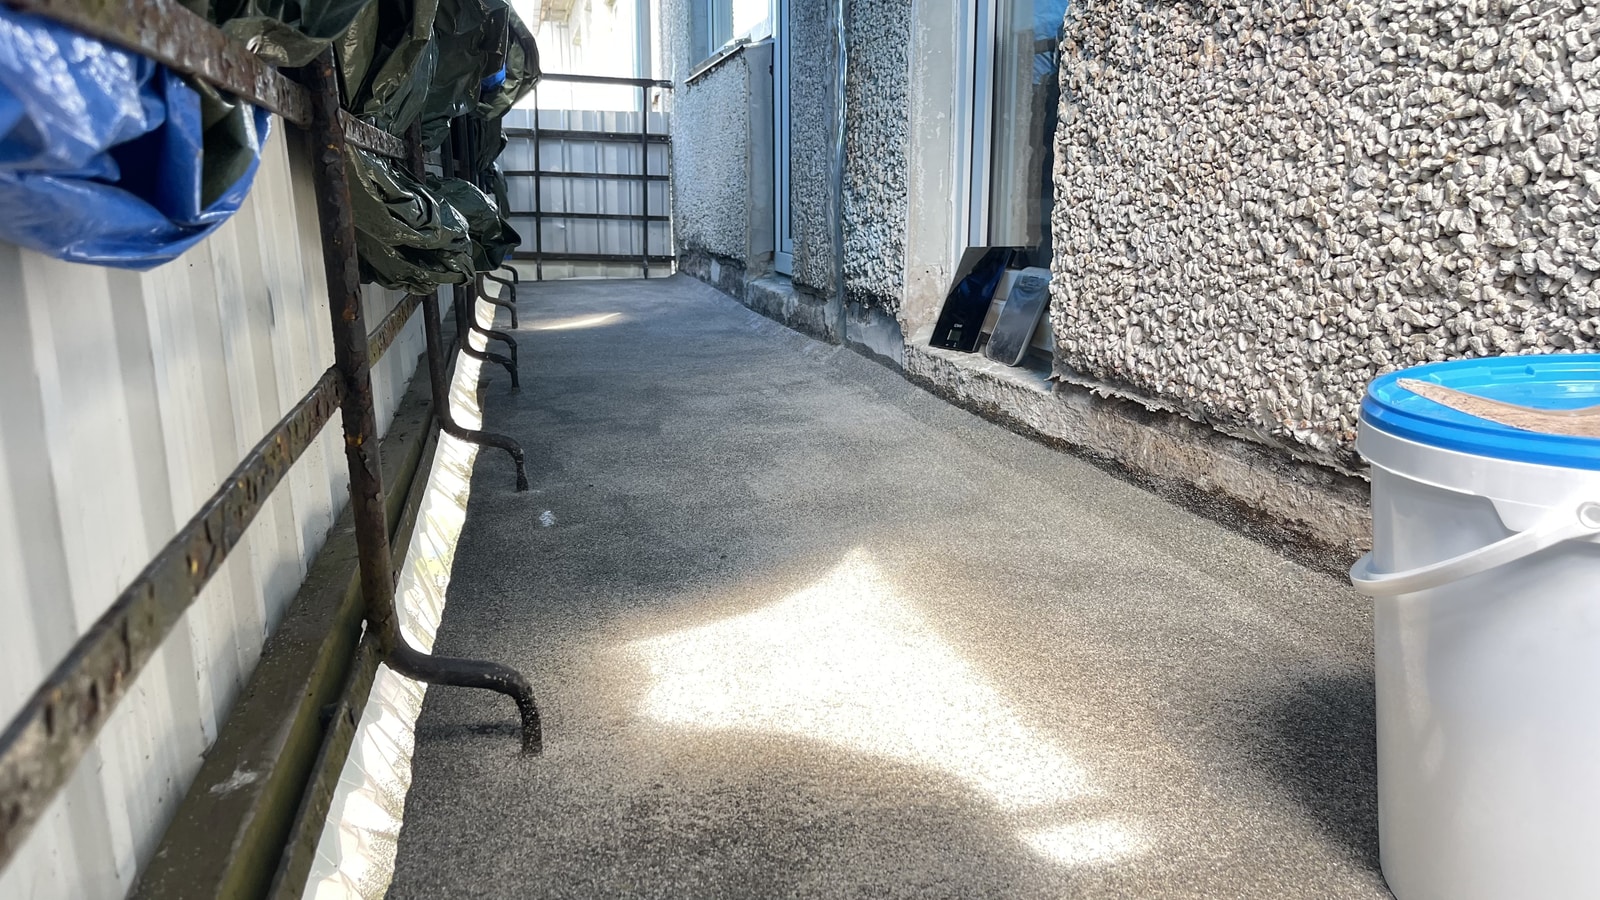
07 This stage prepares adhesion for the following layer and an even finish.
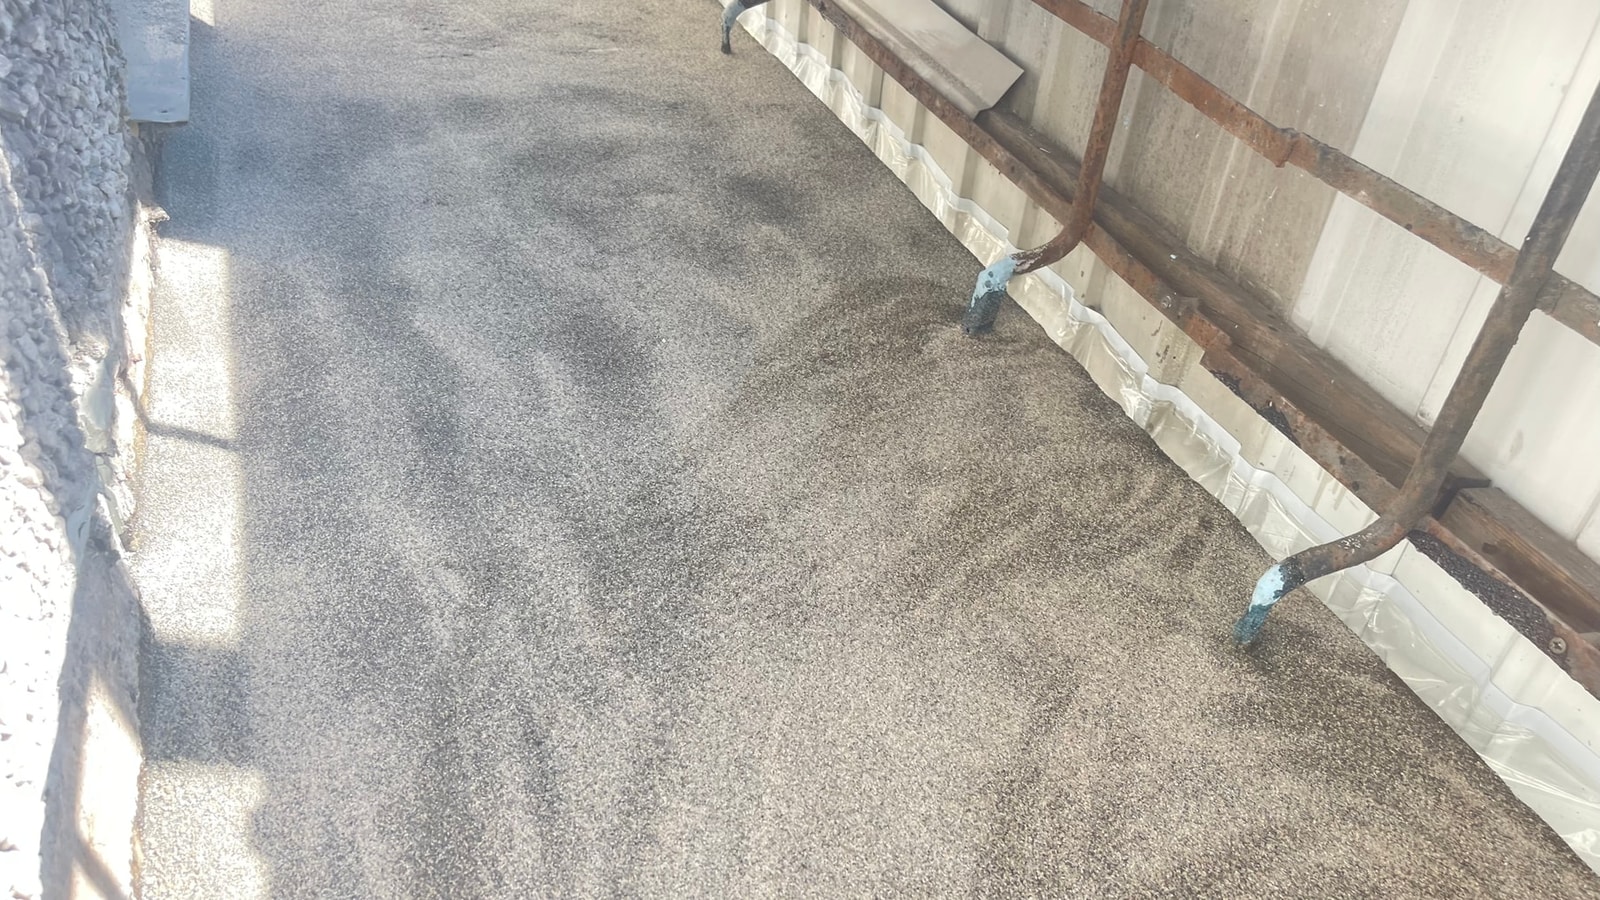
08 The final view documents surface uniformity after the work sequence is complete.


Your building
We start with the cause, not an assumption.
We inspect the balcony and its junctions, define the actual scope and prepare a clear proposal.
Request an assessment for your building